GUIDE PRICE: £250,000 - £260,000
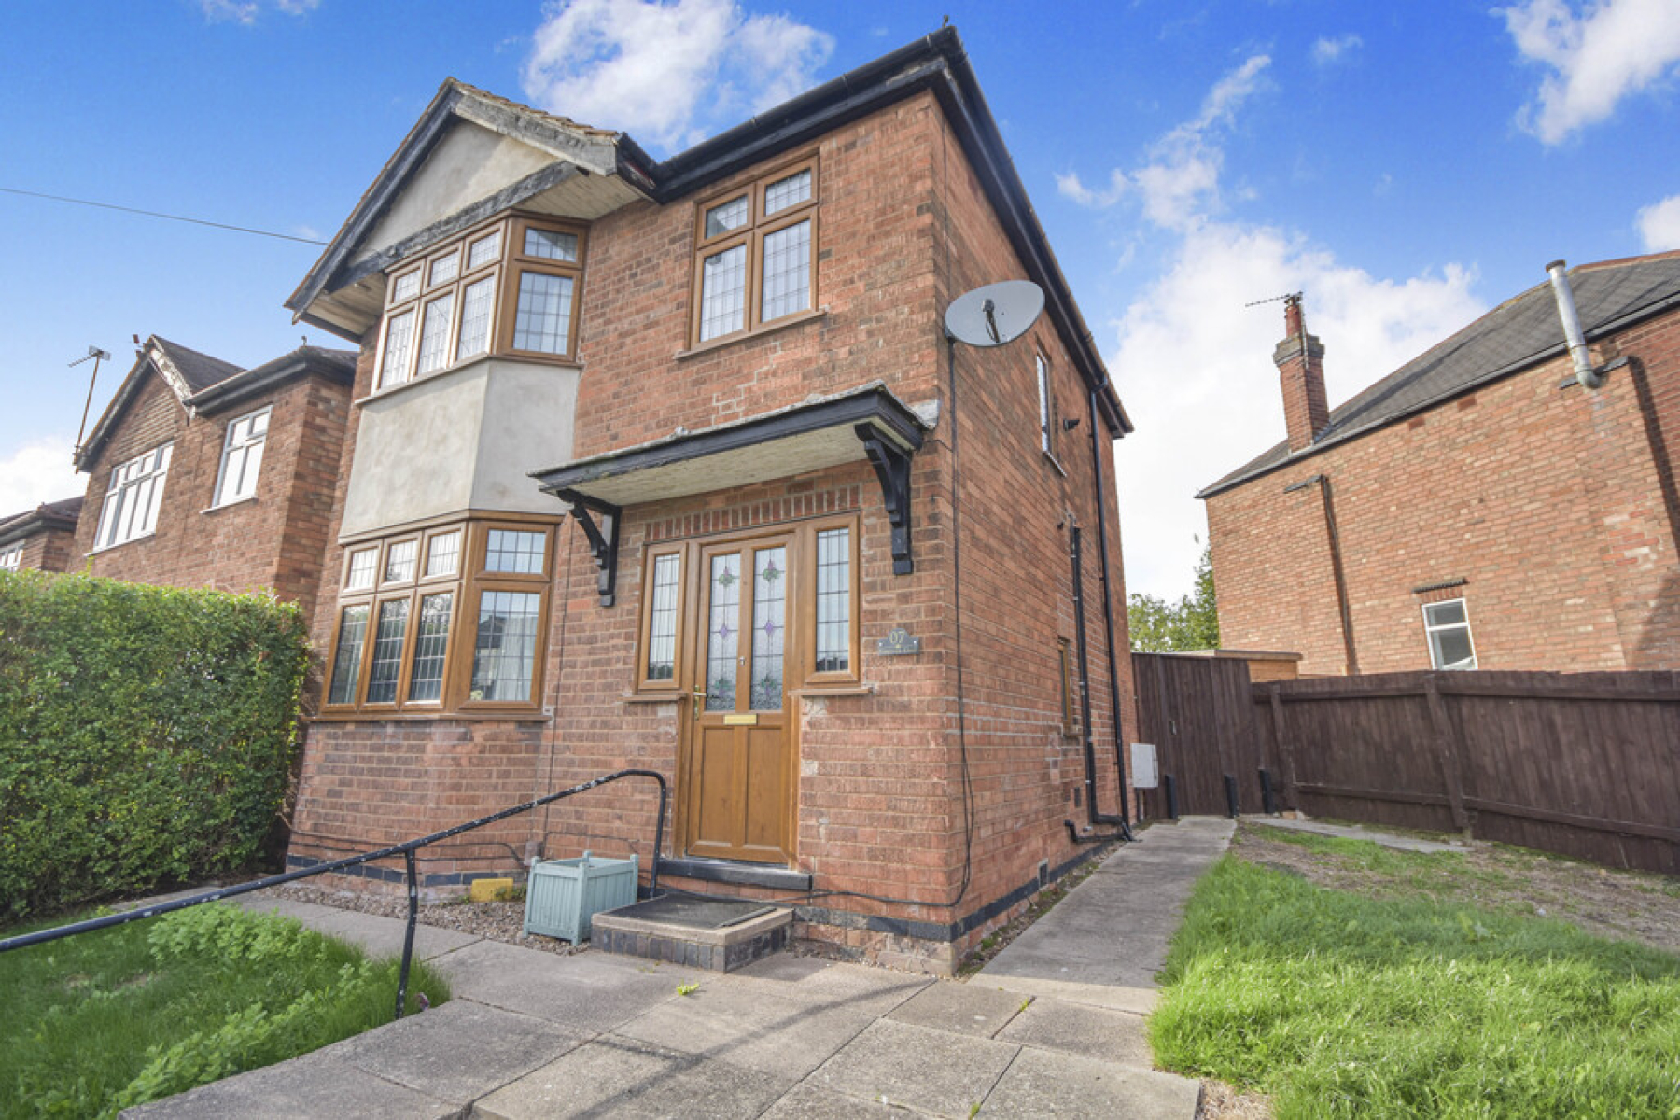
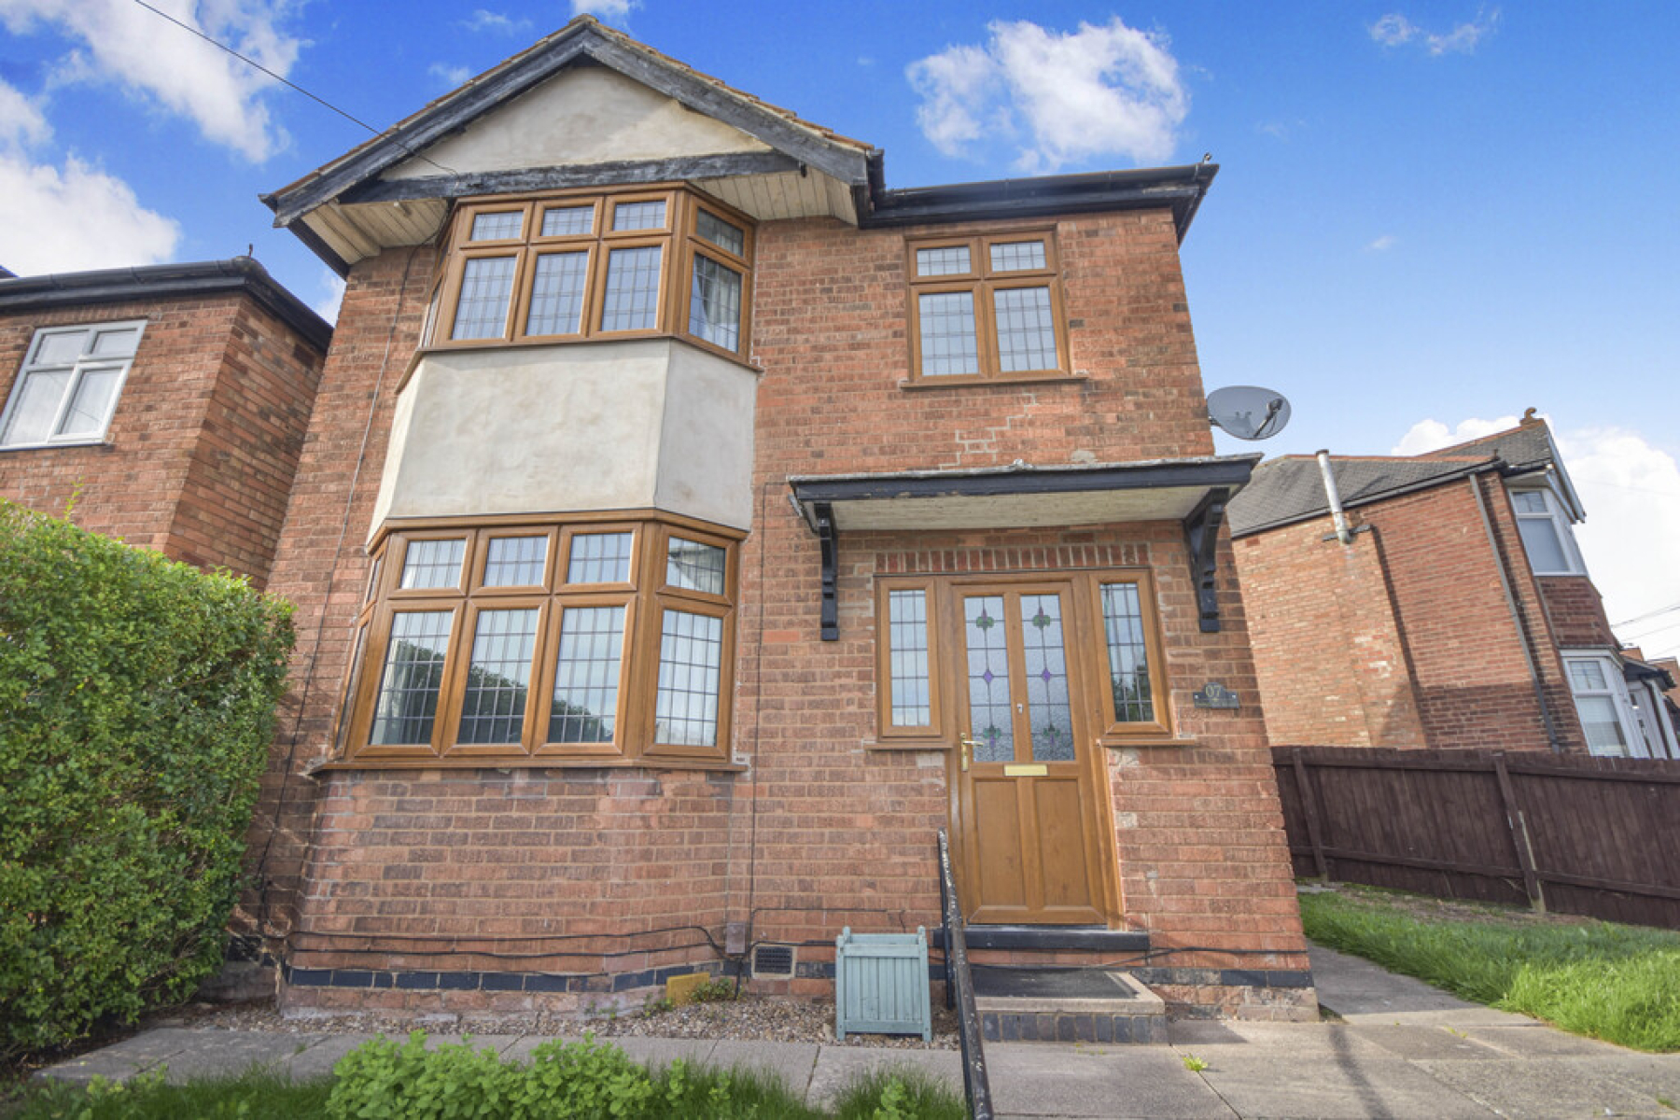
City Sales are delighted to be marketing this Three Bedroom Detached property with no upward chain which is situated within a popular residential location and easy walking distance of local amenities and public transport links.
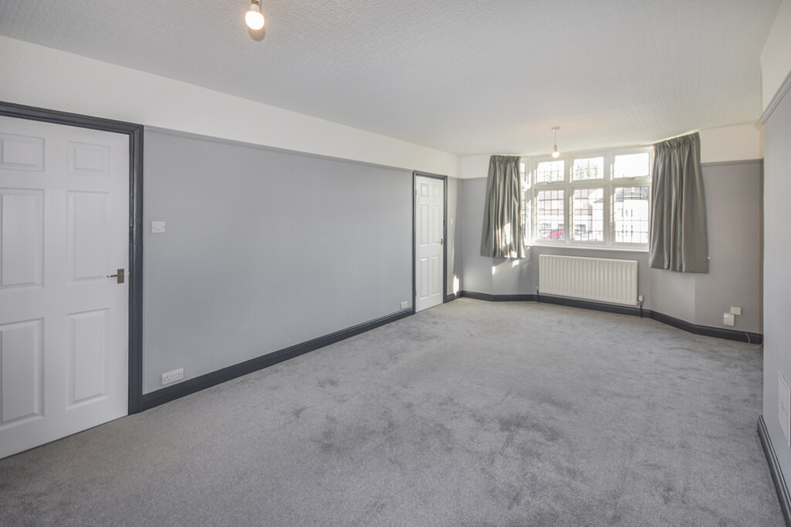
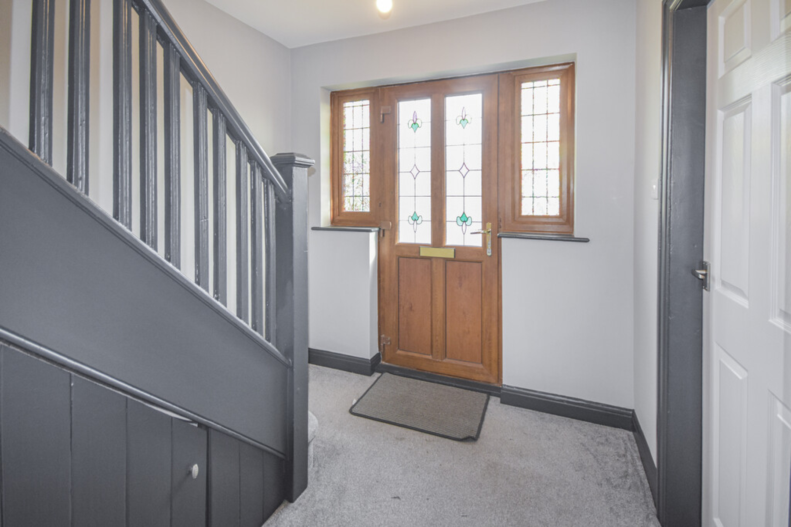
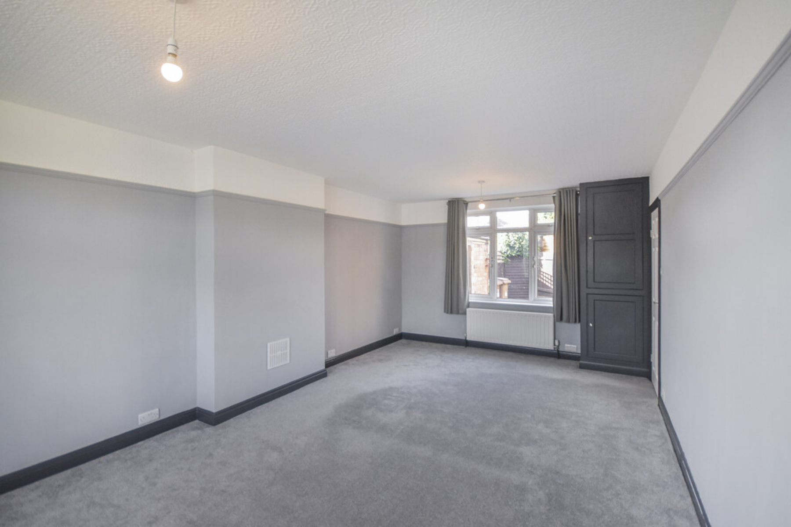
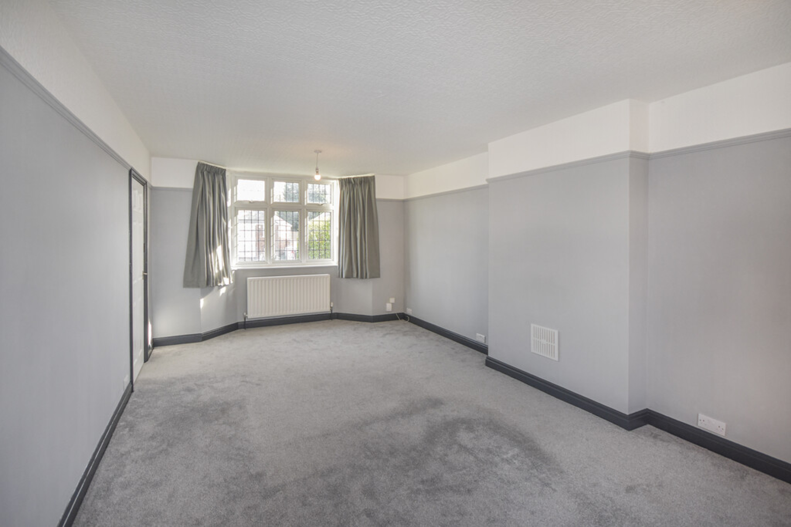
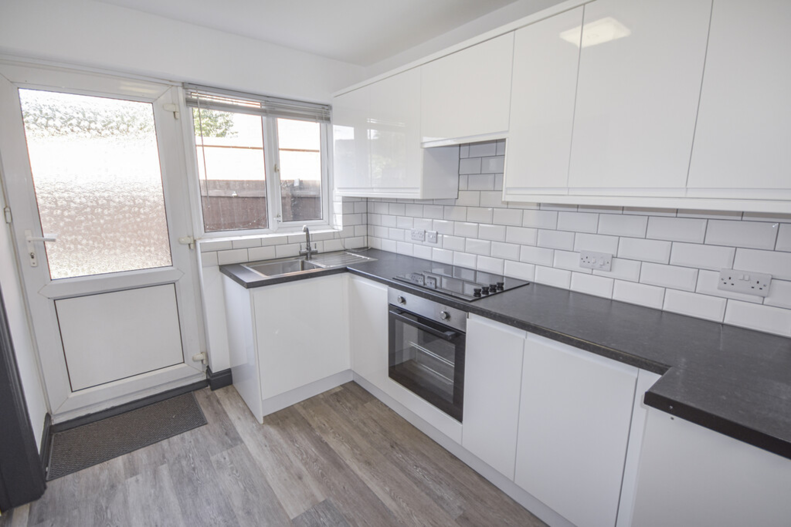
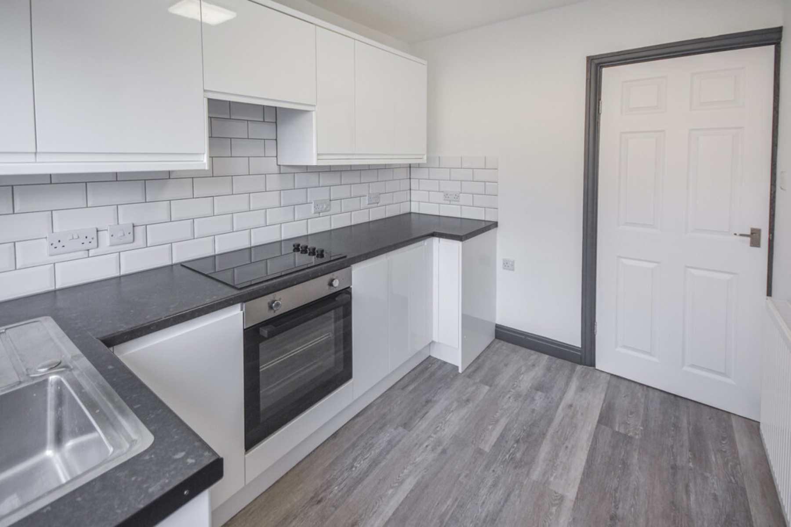
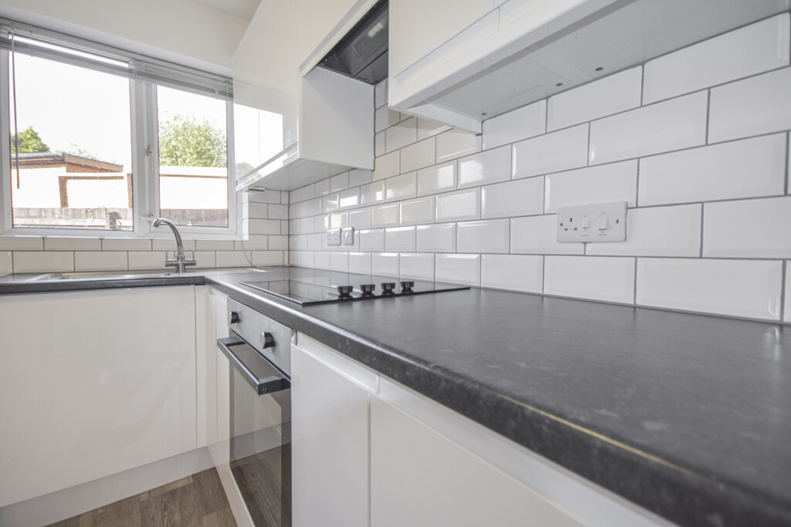
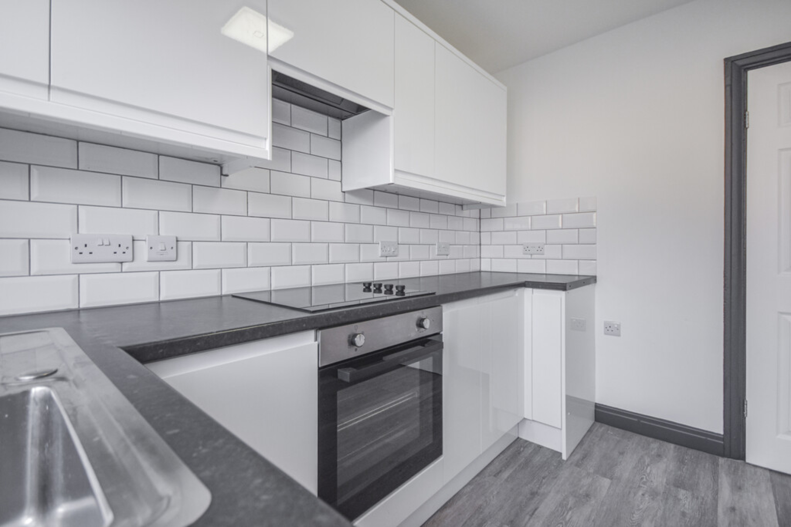
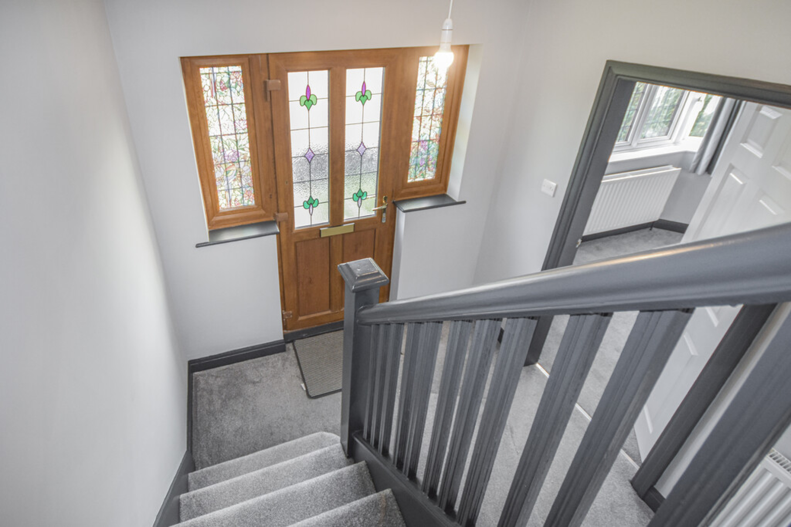
The property is accessed via a stained glass entrance door which opens into a welcoming entrance hall. From here, you are led through to the front to back Living/Dining room with a feature bay window which fills the room with plenty of natural light. The fitted kitchen comprises a range of wall and base units with complementary work surfaces plus an integrated oven and hob, whilst providing direct access out to the rear garden and offers additional storage space.
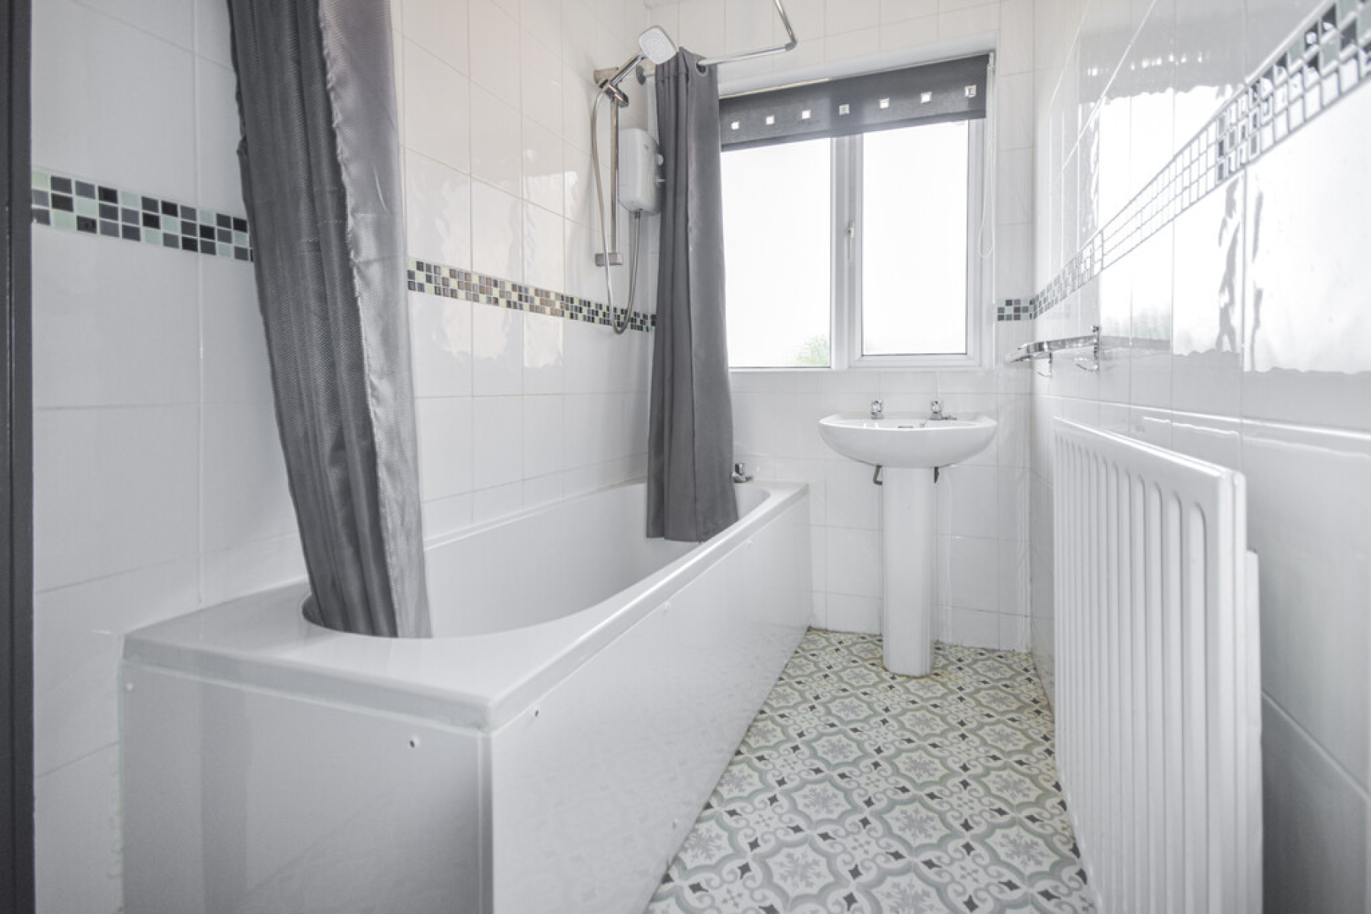
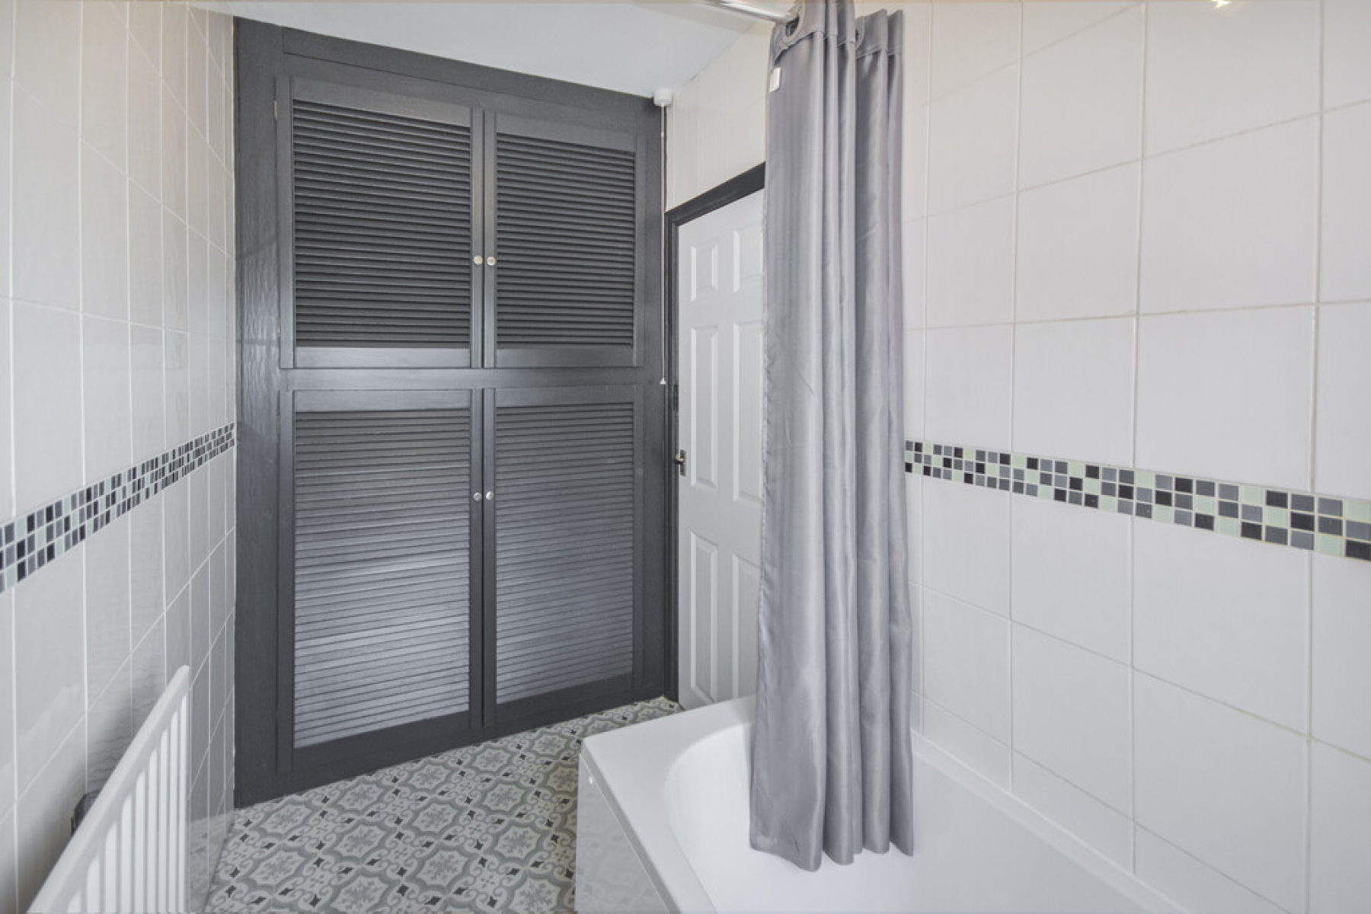
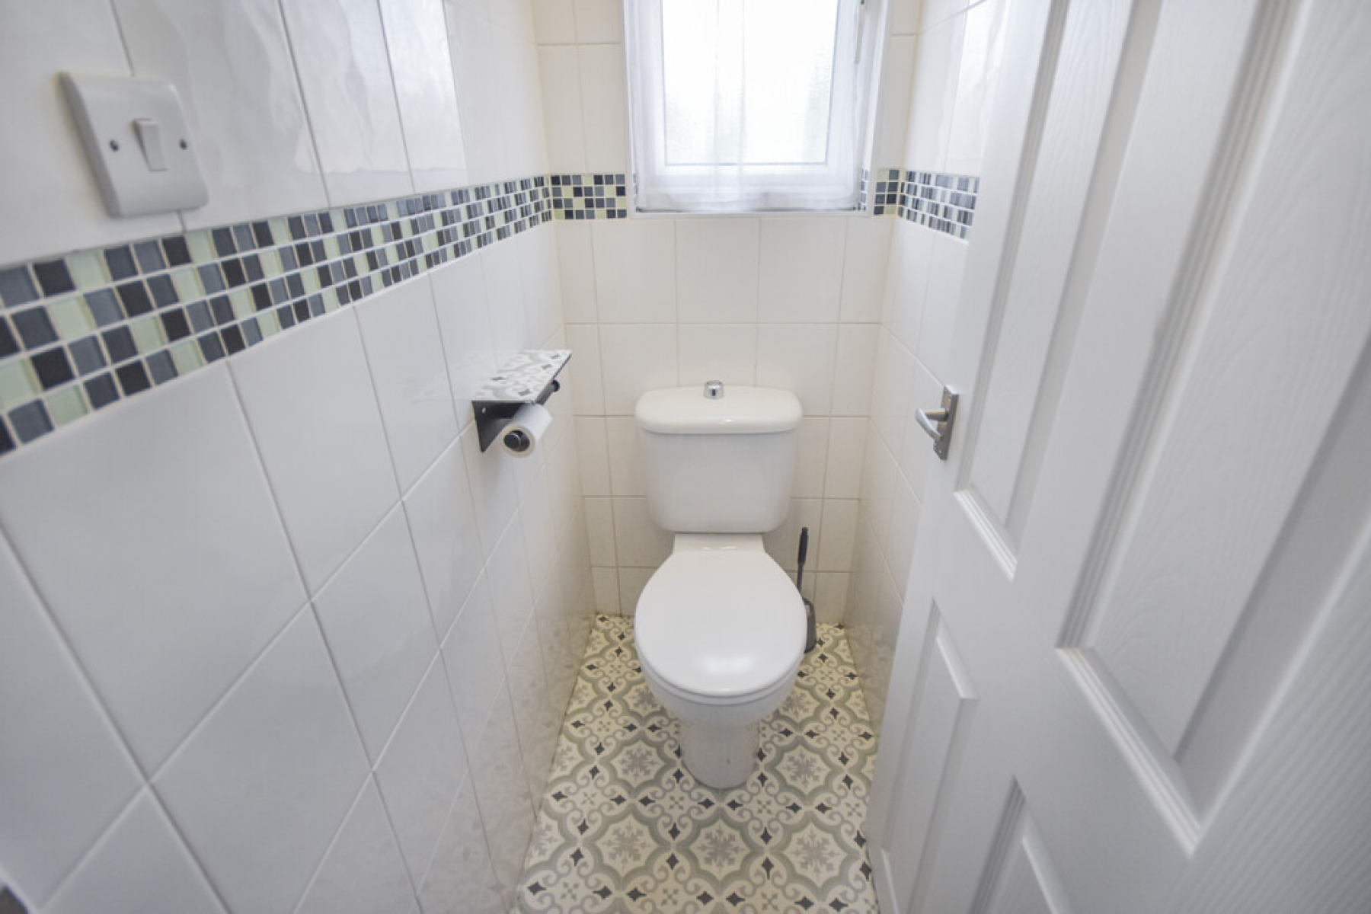
To the first floor there are two well-proportioned double bedrooms and a single third bedroom. The family bathroom is fitted with a modern white two-piece suite comprising a bath with shower over and washbasin with a storage cupboard housing the Boiler. There is a separate W/C.
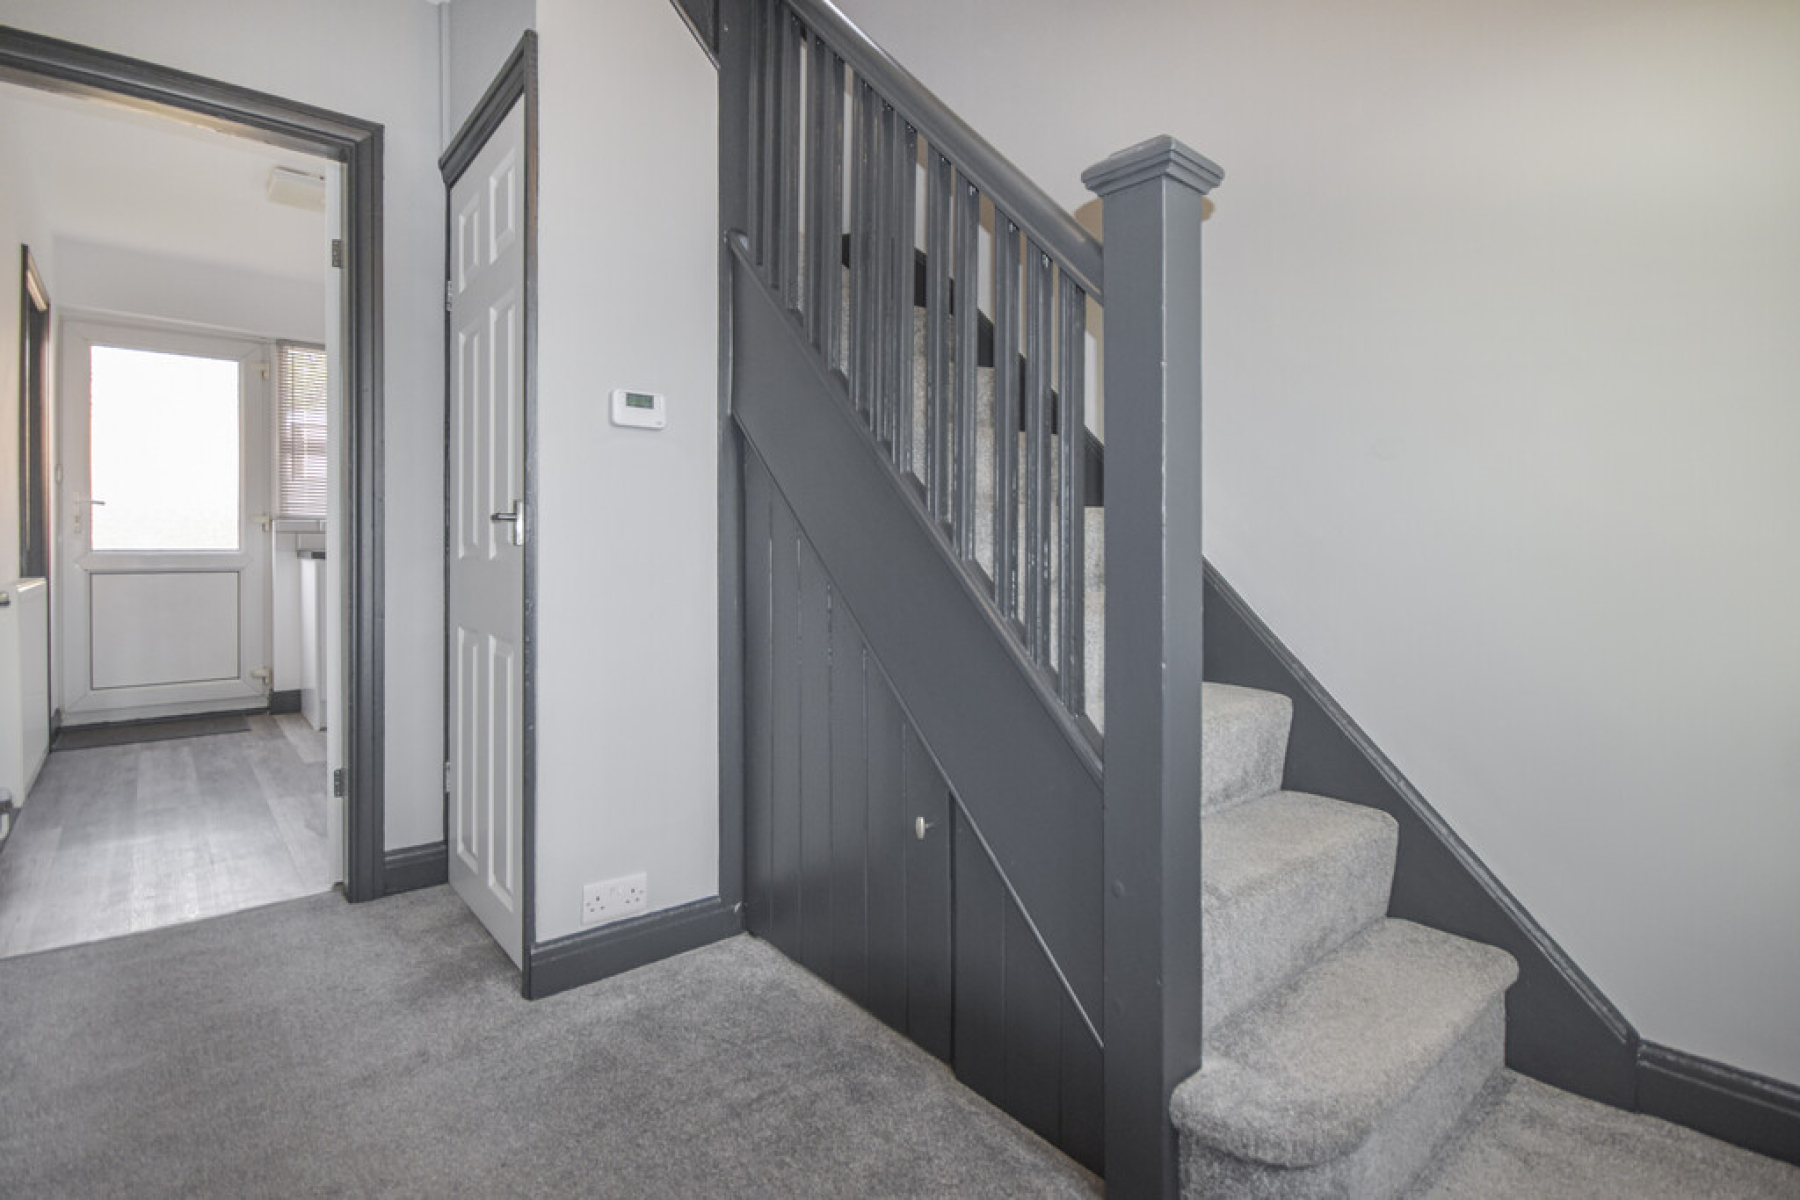
Entrance Hallway Entry through the front entrance door with stairs rising to the first floor, ceiling light point and doors leading through to the living room, kitchen and under stairs storage cupboard which has plumbing for a washing machine.
Living/Dining Room 22' 1" x 11' 11" (6.75m x 3.65m) With dual aspect UPVC double glazed window to the front and rear elevations, radiator, carpeted flooring, two ceiling light points and door leading through to the kitchen.
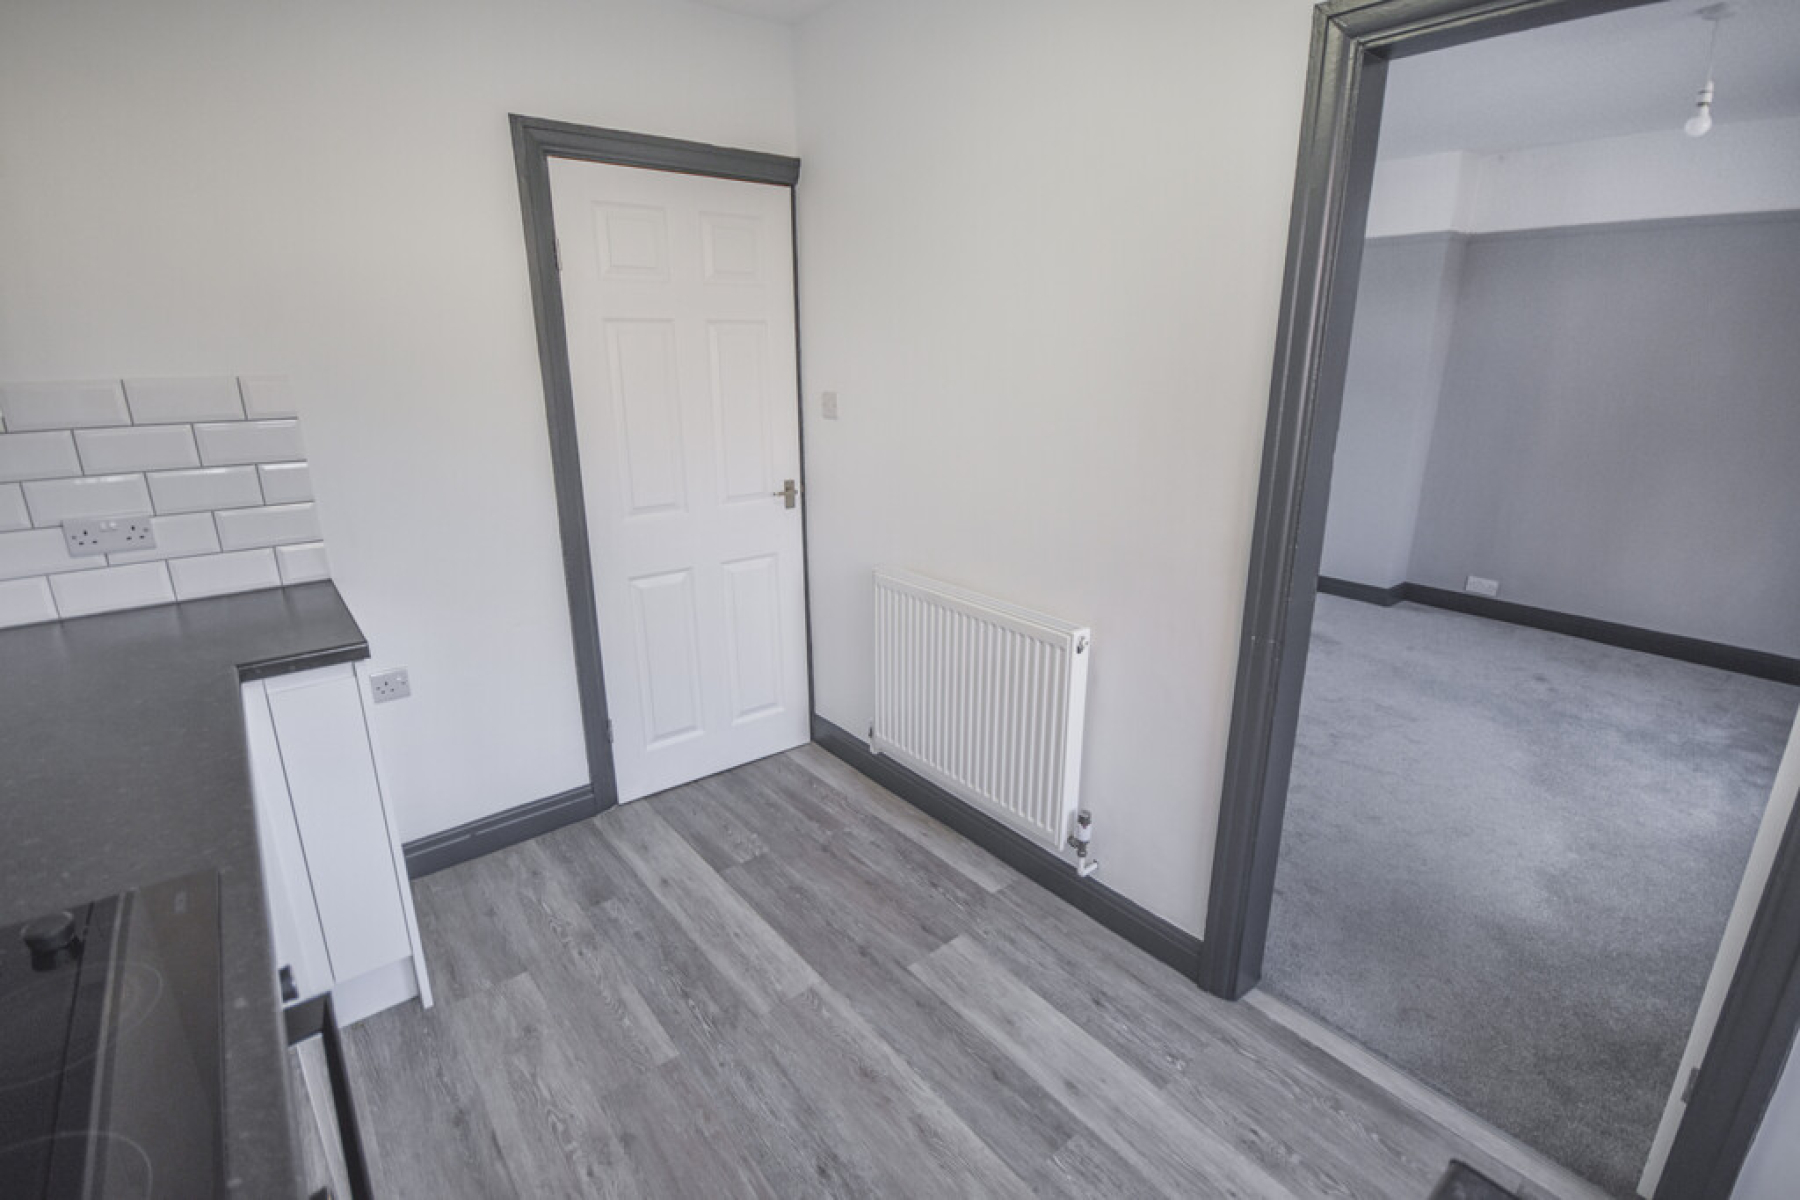
Kitchen 10' 3" x 7' 10" (3.14m x 2.40m) With UPVC double glazed window to the rear elevation, range of wall and base units with granite effect roll edge work surfaces, stainless steel sink and drainer with mixer tap over, integrated oven with four ring electric hob, subway tiled splash backs and extractor hood over, ceiling light point, laminate flooring, radiator and door leading out to the side access.
First Floor Landing With access to the loft hatch, carpeted flooring ceiling light point and doors leading to all three bedrooms, bathroom and separate W/C.
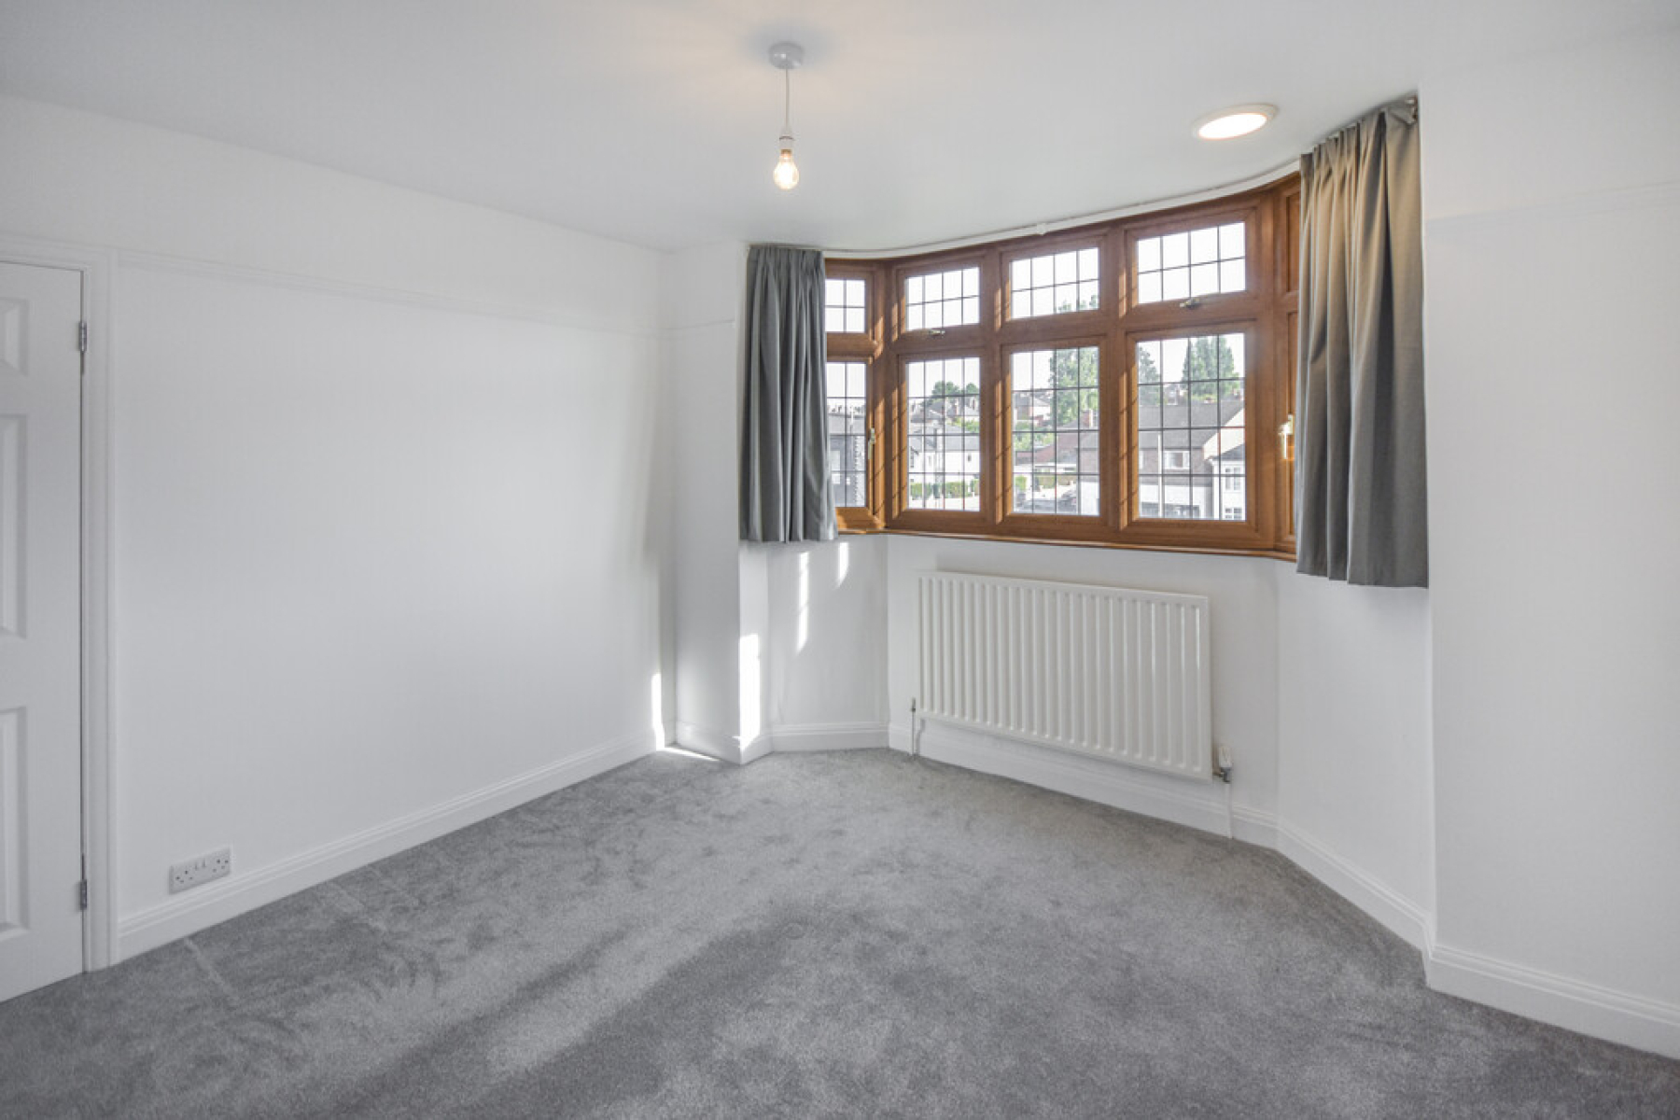
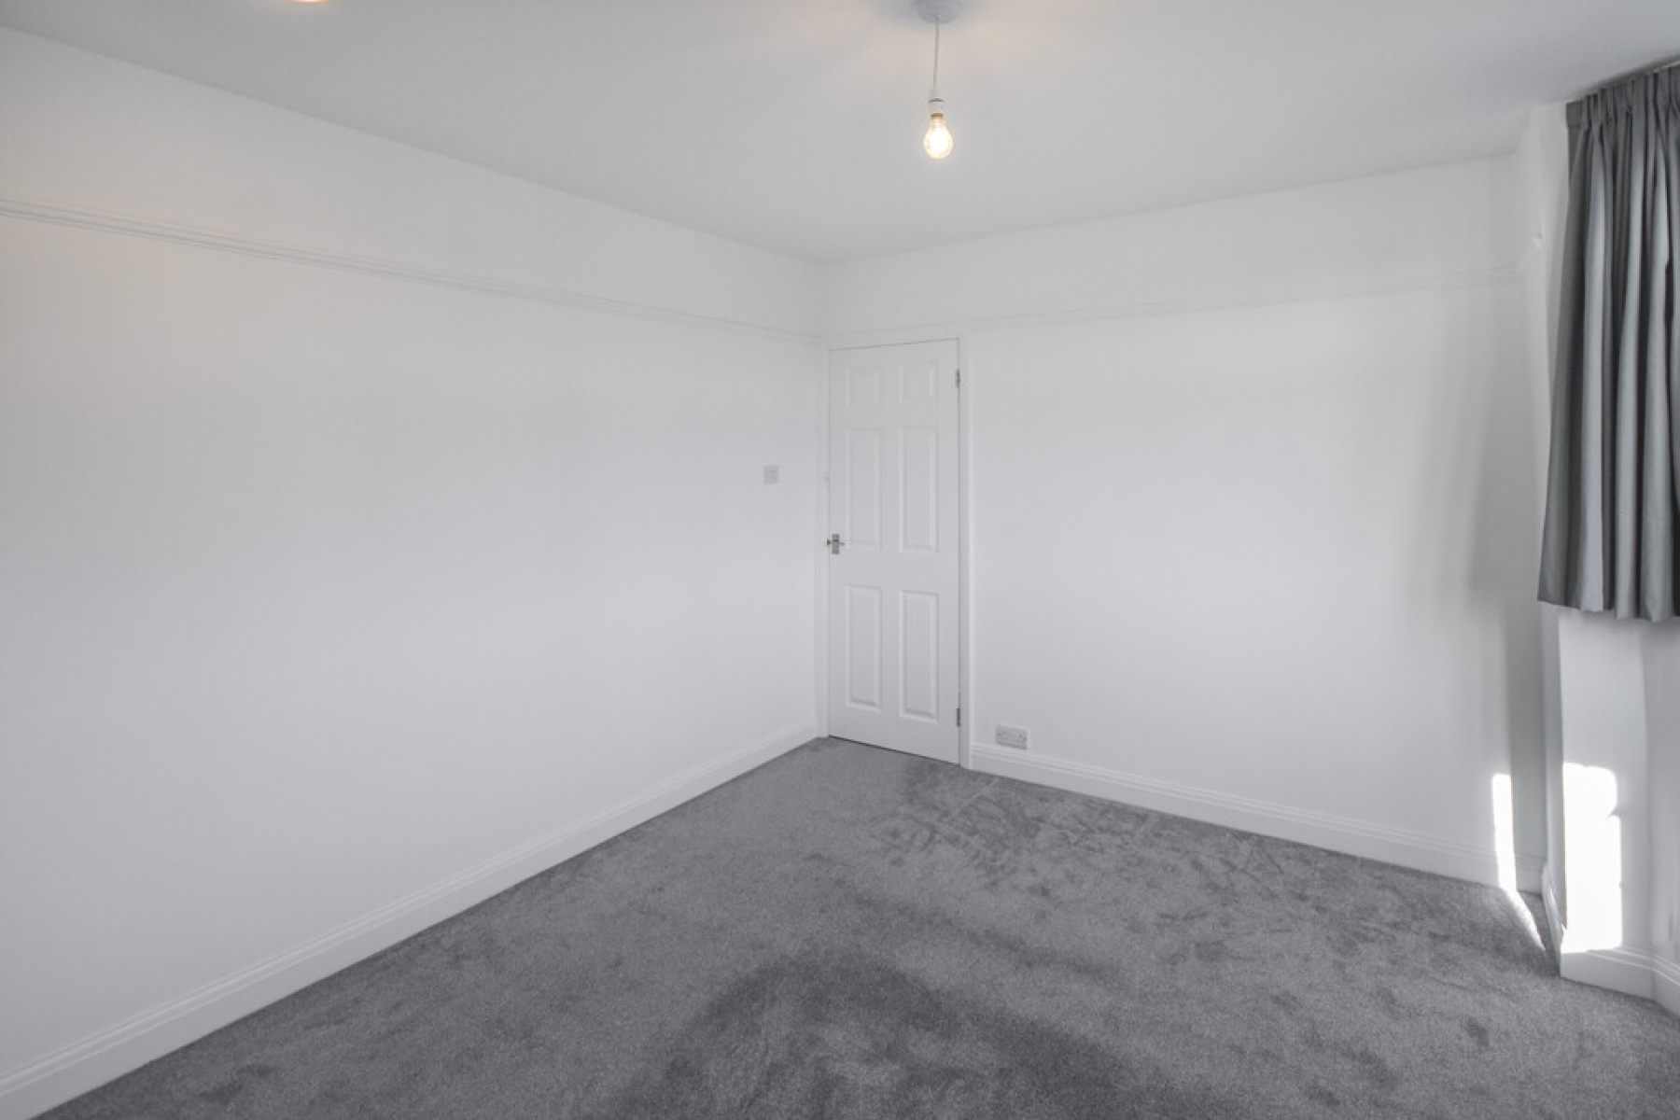
Bedroom One 11' 11" x 11' 7" (3.65m x 3.55m) With UPVC double glazed bay window to the front elevation, radiator, ceiling light point and carpet.
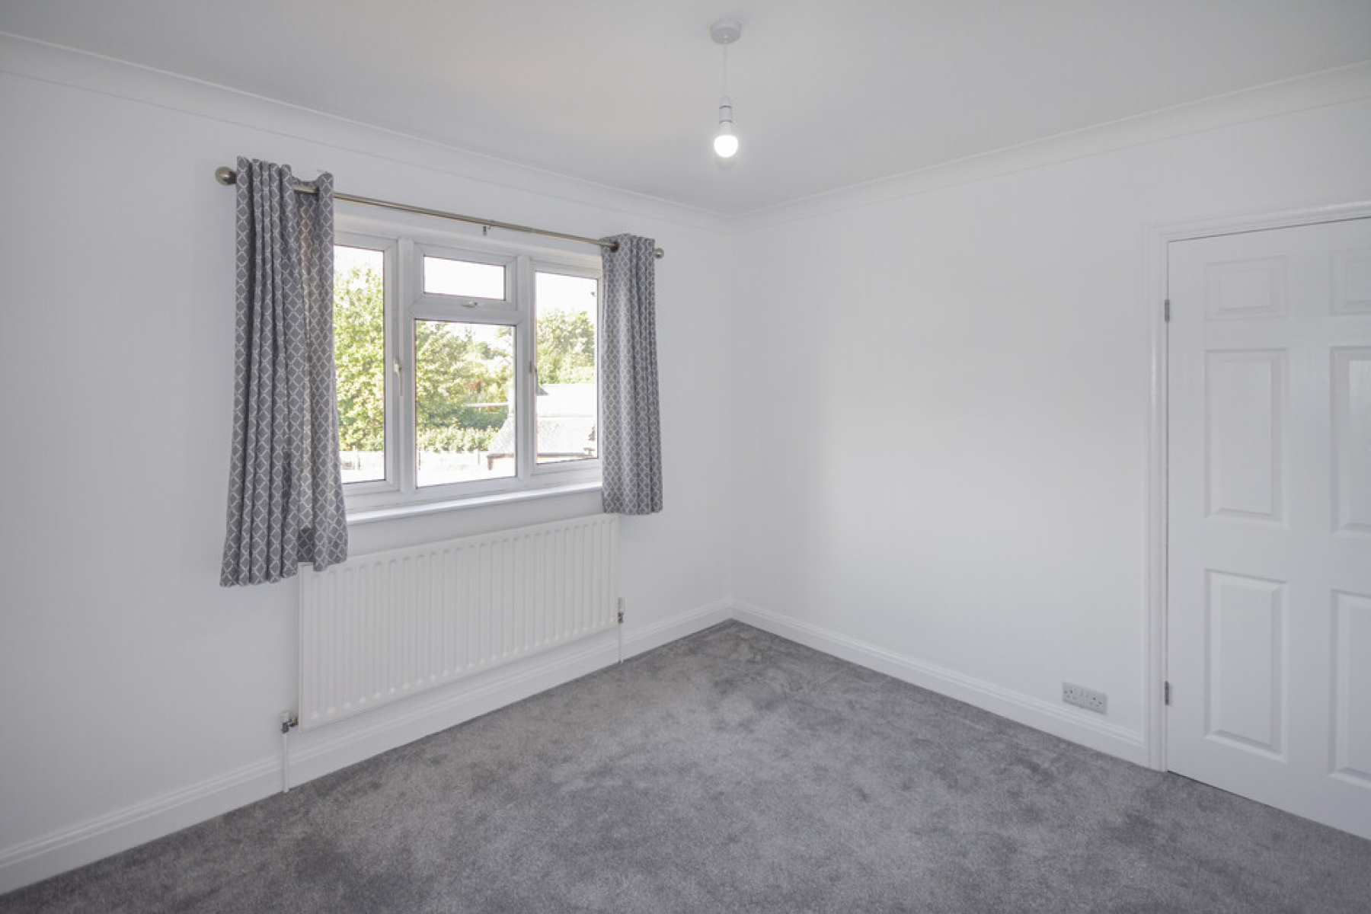
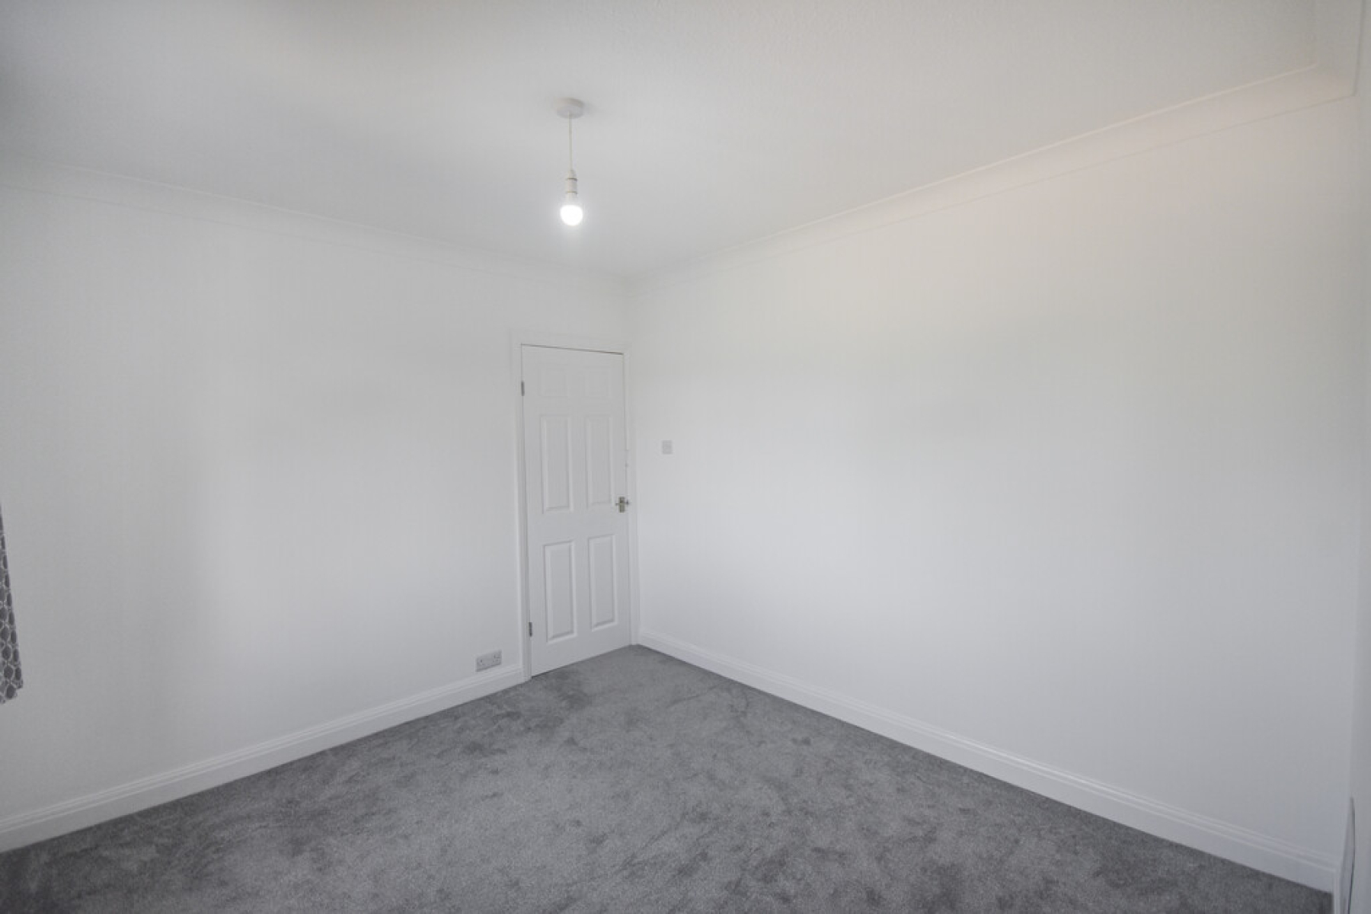
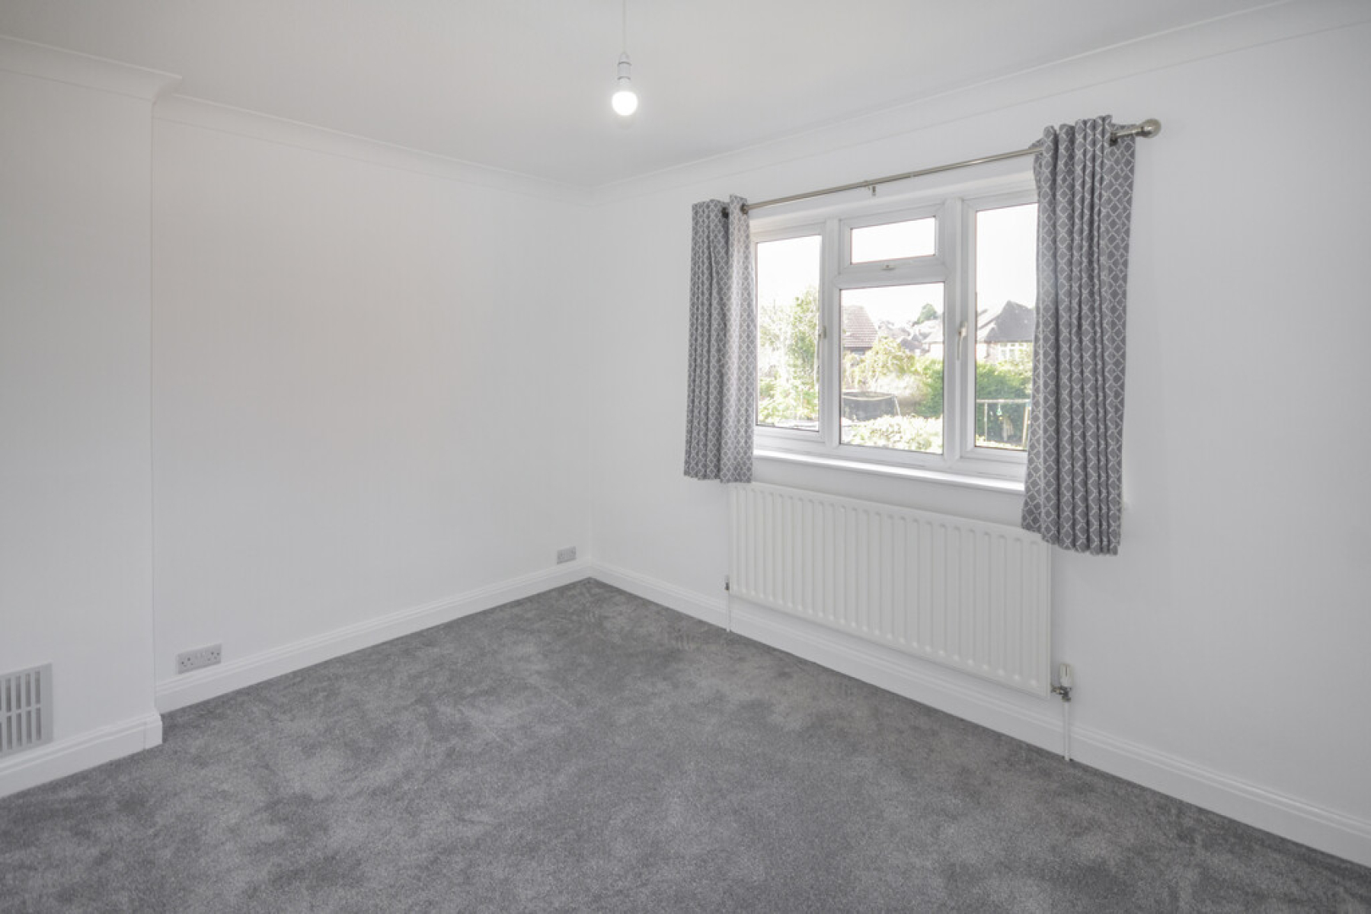
Bedroom Two 11' 7" x 10' 4" (3.55m x 3.16m) With UPVC double glazed window to the rear elevation, coving to the ceiling, radiator, ceiling light point and carpeted flooring.
Bathroom 9' 5" x 4' 9" (2.88m x 1.45m) With obscure UPVC double glazed window to the rear elevation, two-piece suite comprising of panelled bath with electric shower head over, pedestal wash hand basin, fully tiled walls, tiled effect flooring, radiator, ceiling light point and built in cupboard housing the Baxi combination boiler.
Separate W/C 5' 5" x 2' 9" (1.67m x 0.85m) With obscure UPVC double glazed window to the rear elevation, low flush W/C, tiled walls, tiled effect flooring and ceiling light point.
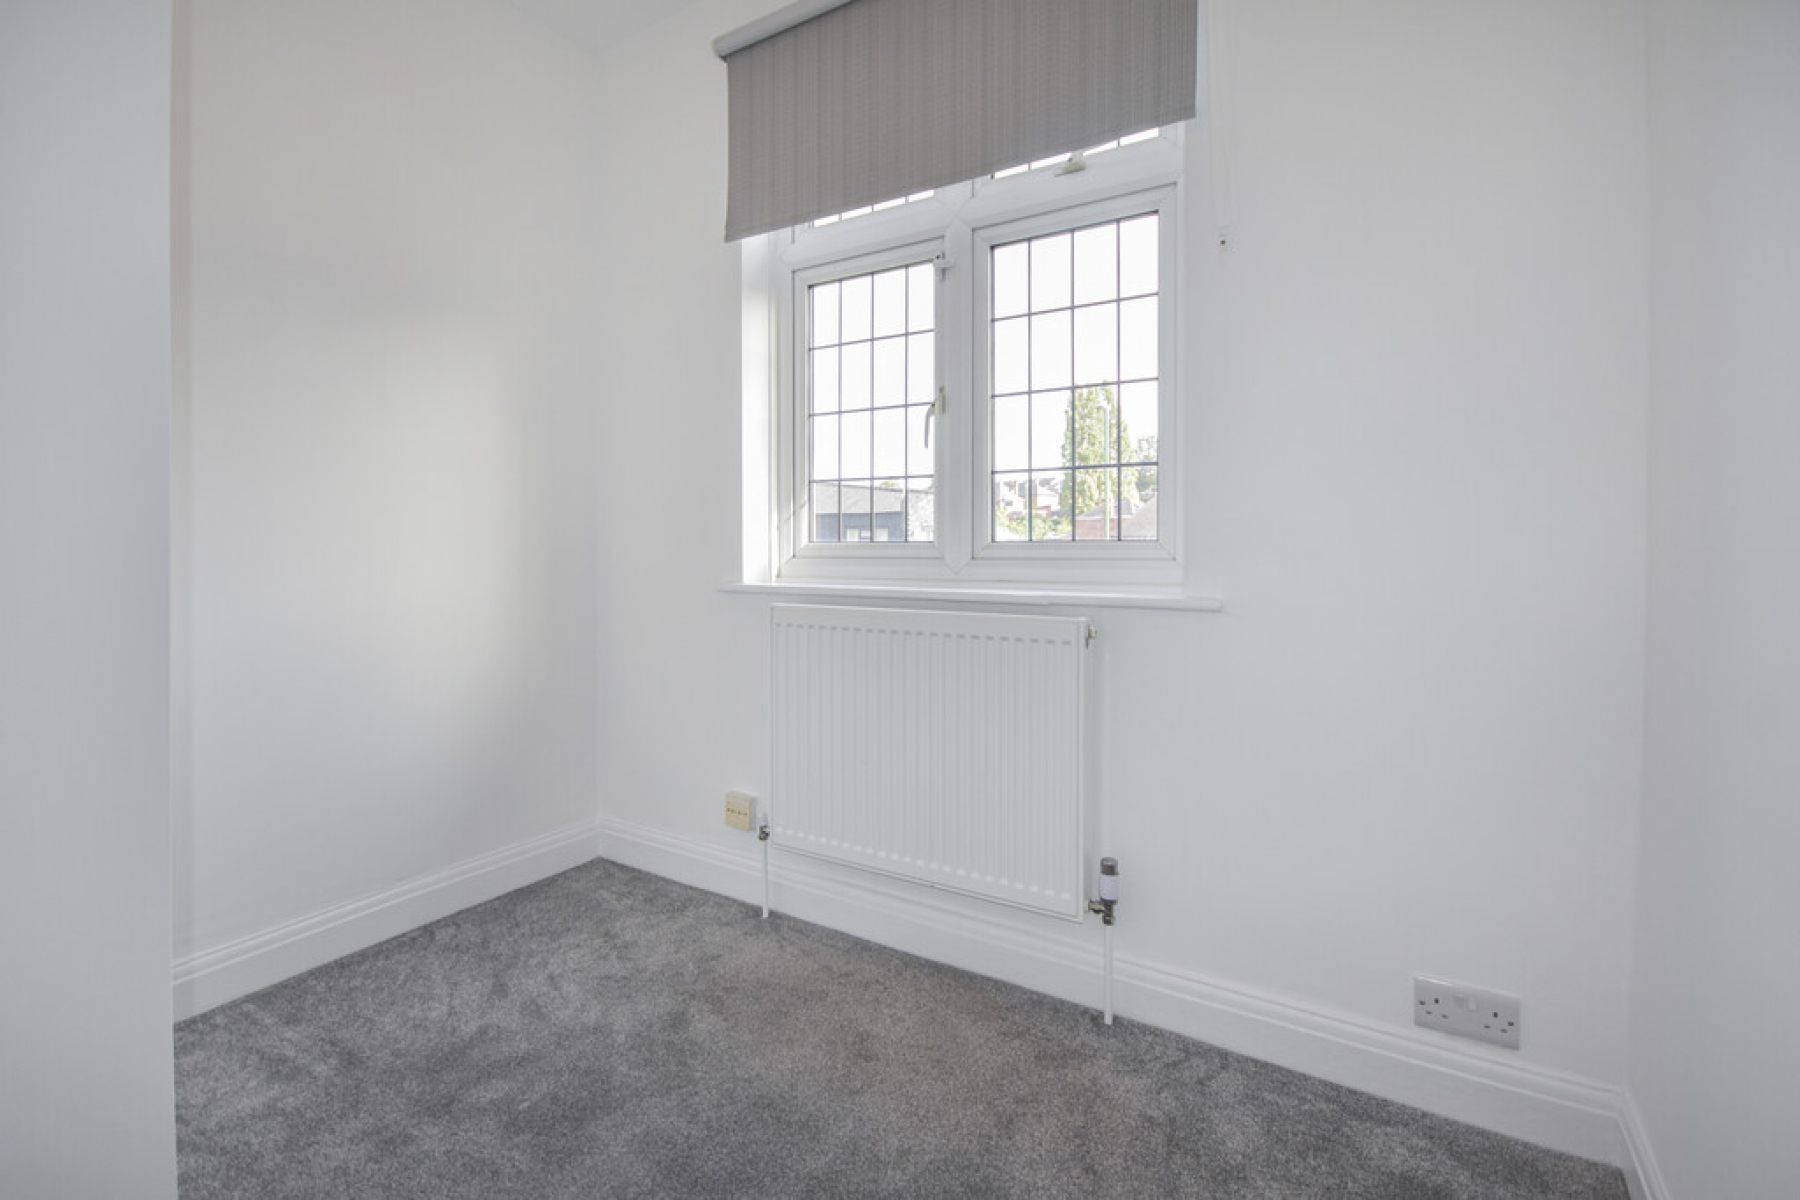
Bedroom Three 7' 10" x 7' 3" (2.40m x 2.22m) With UPVC double glazed window to the front elevation, radiator, ceiling light point and carpeted flooring.
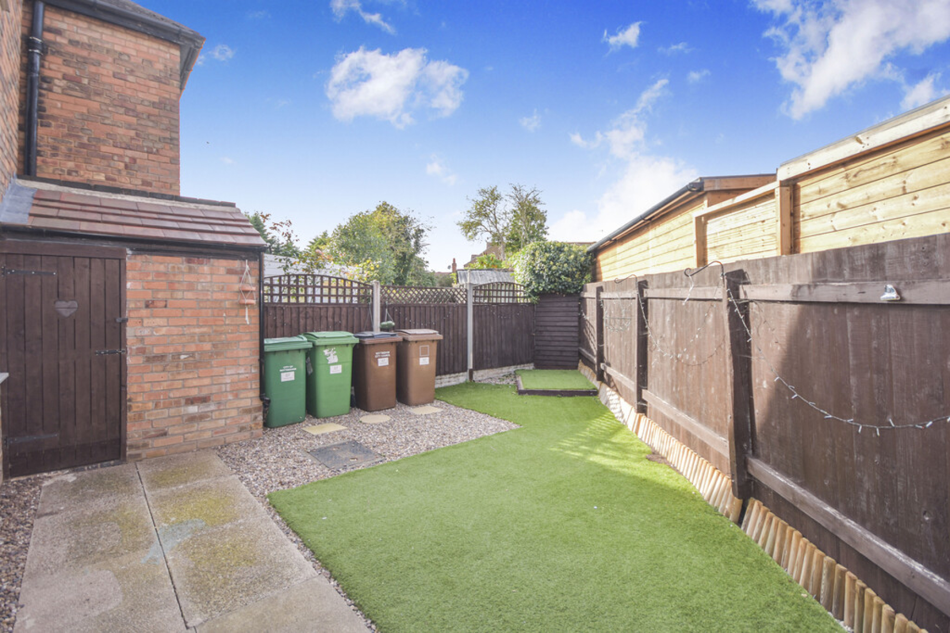
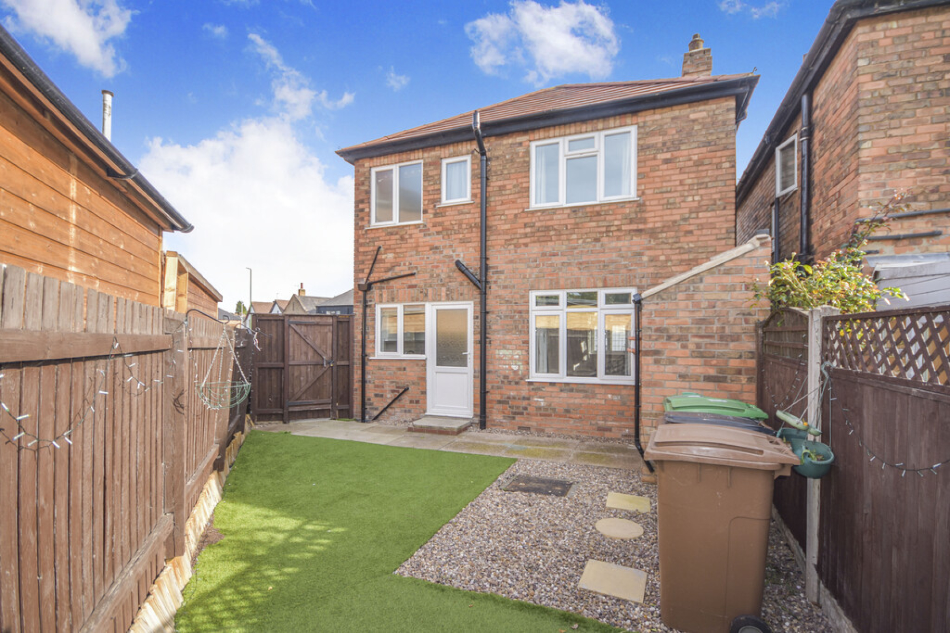
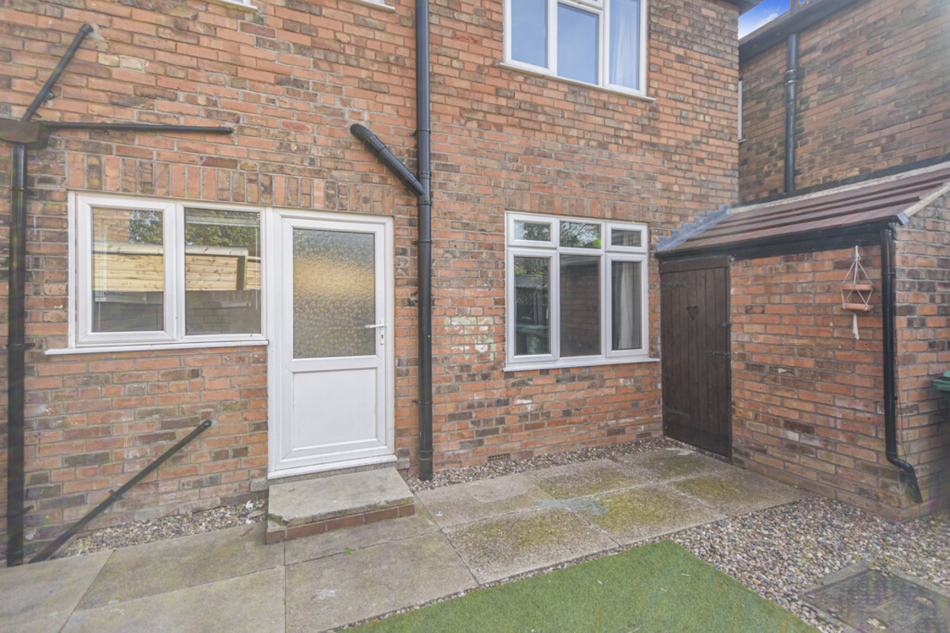
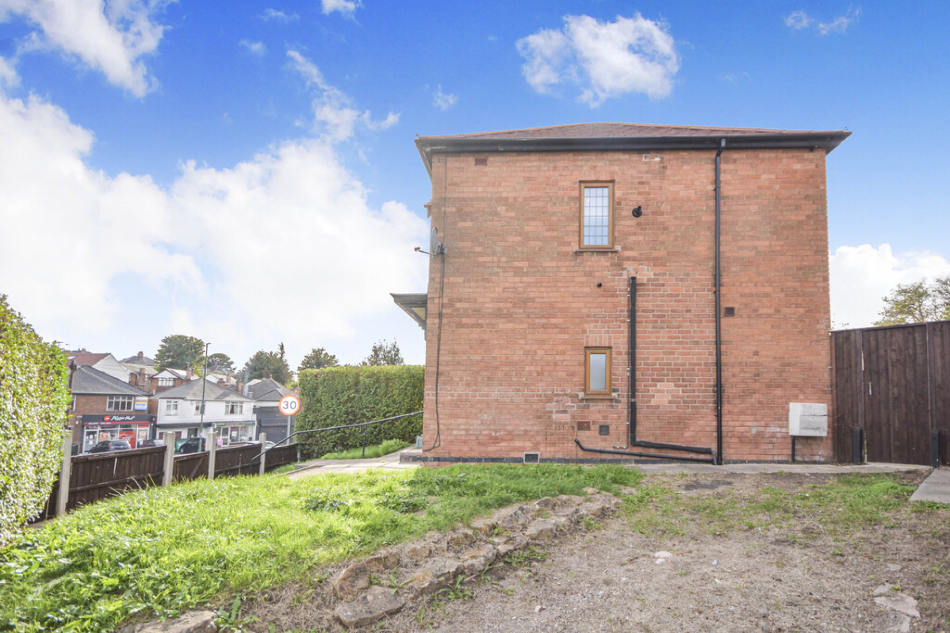
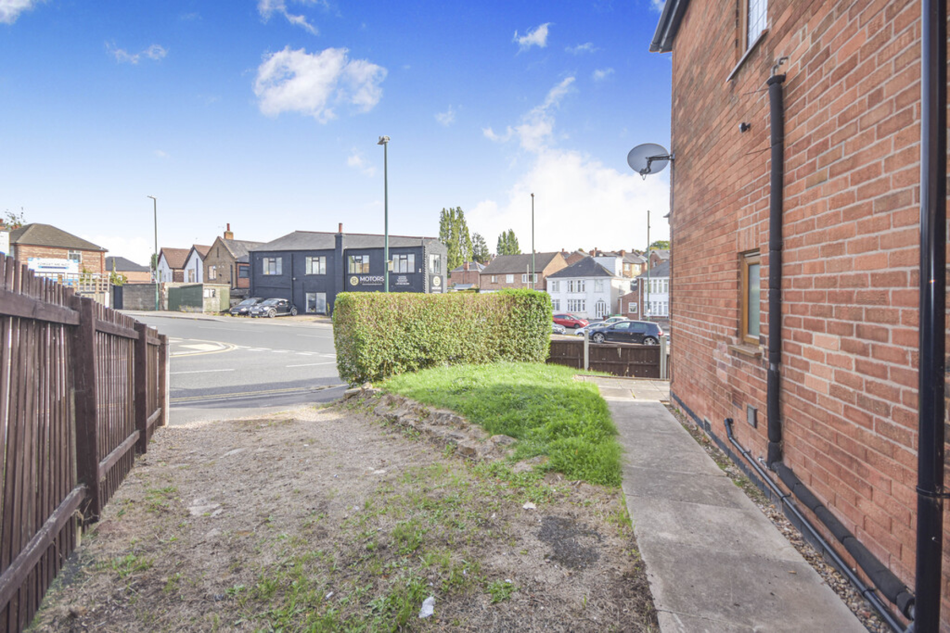
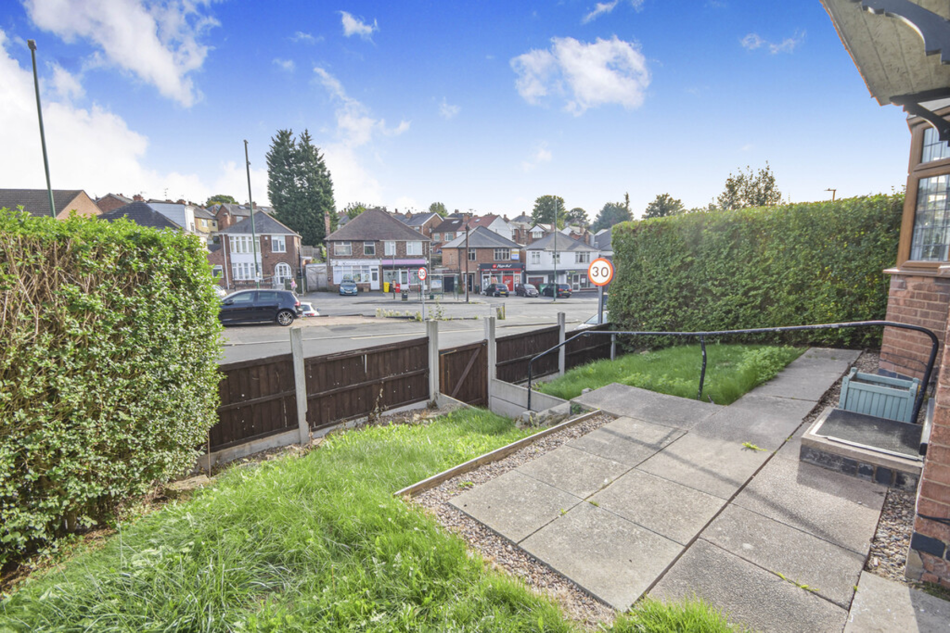
Outside To the front is a gate and pathway leading to the front entrance door, to the side is a driveway providing off road parking which in turn leads to the front and entrance door as well as the side access to the rear garden. The rear garden is low maintenance mainly laid to artificial lawn with a small patio and outbuilding with borders.
This property is Nottingham City Council Tax Band C which for 2026/27 is approximately £2449.23pa. Prospective buyers are advised to check this.