City Sales are delighted to bring to market this semi-detached home located within the sought after NG5 area of Arnold with enclosed rear garden and off-street parking. Richard Bonington Primary and Nursery School and Redhill Academy are both within a mile of the property along with Stenhouse Medical Centre and The Arnold Dental Centre for health needs. Close proximity to Calverton Road Nature Reserve and Church Lane Recreation Ground.
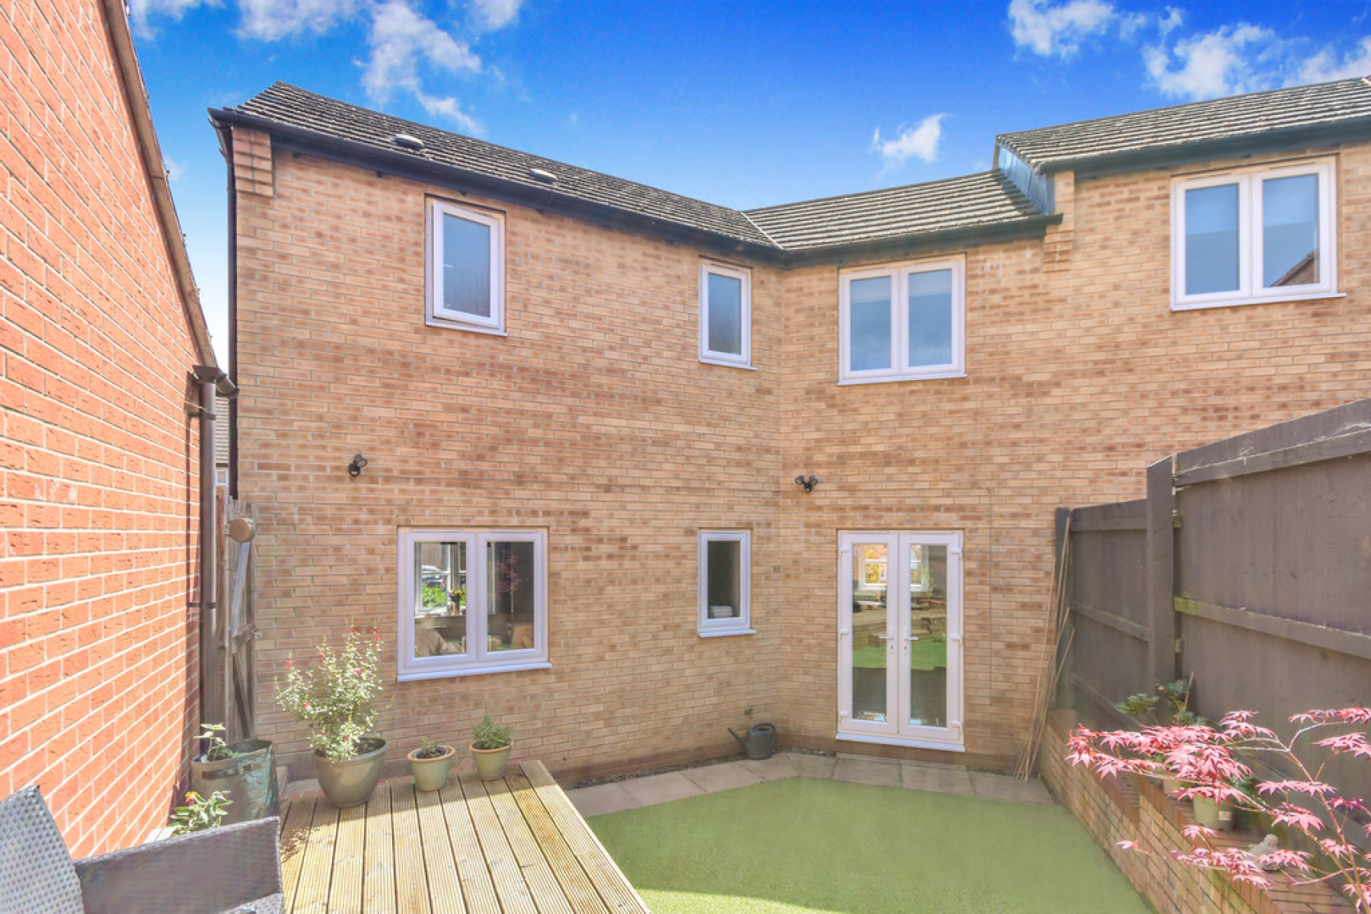
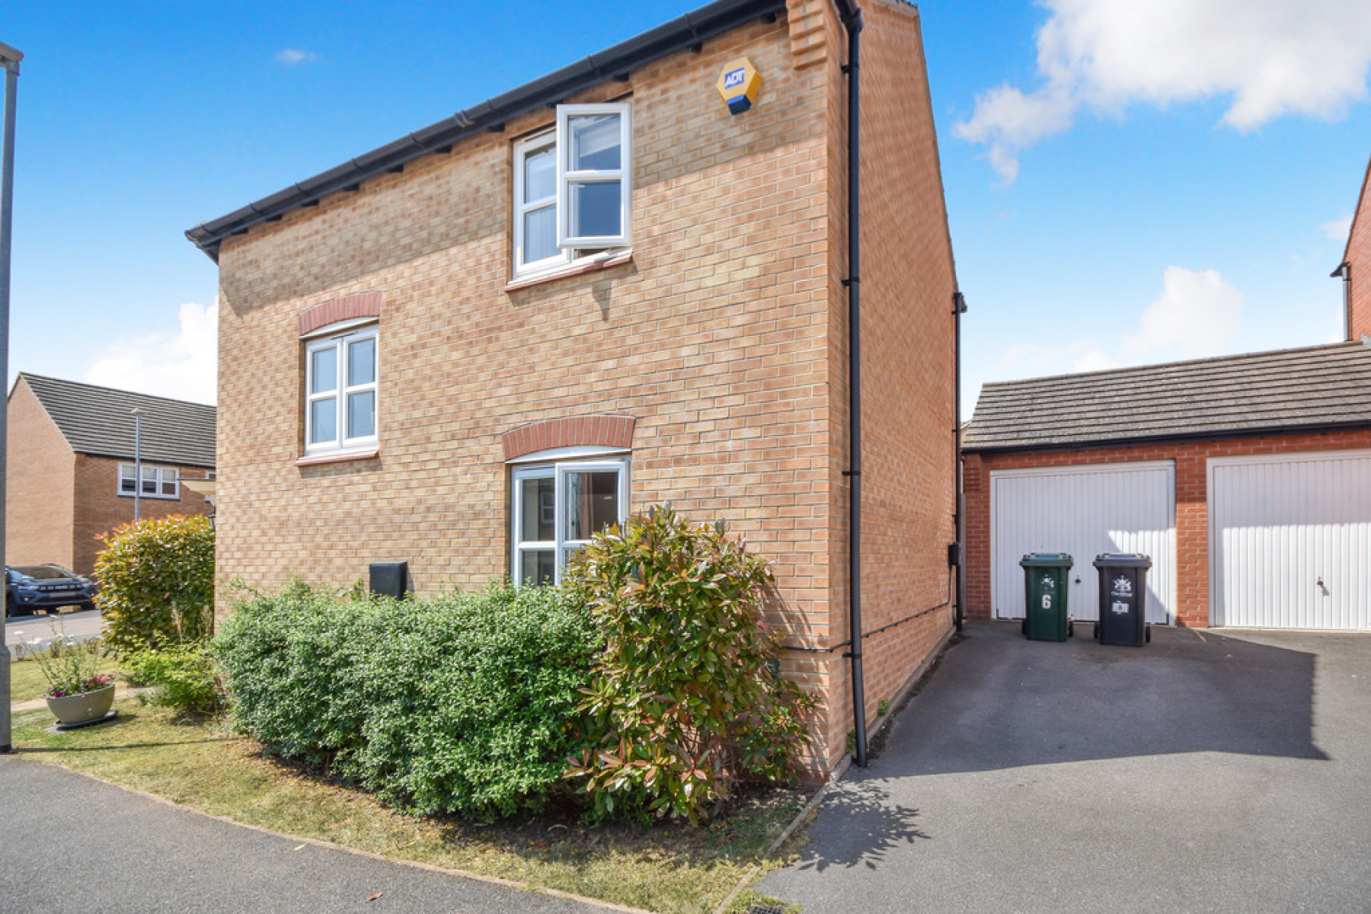
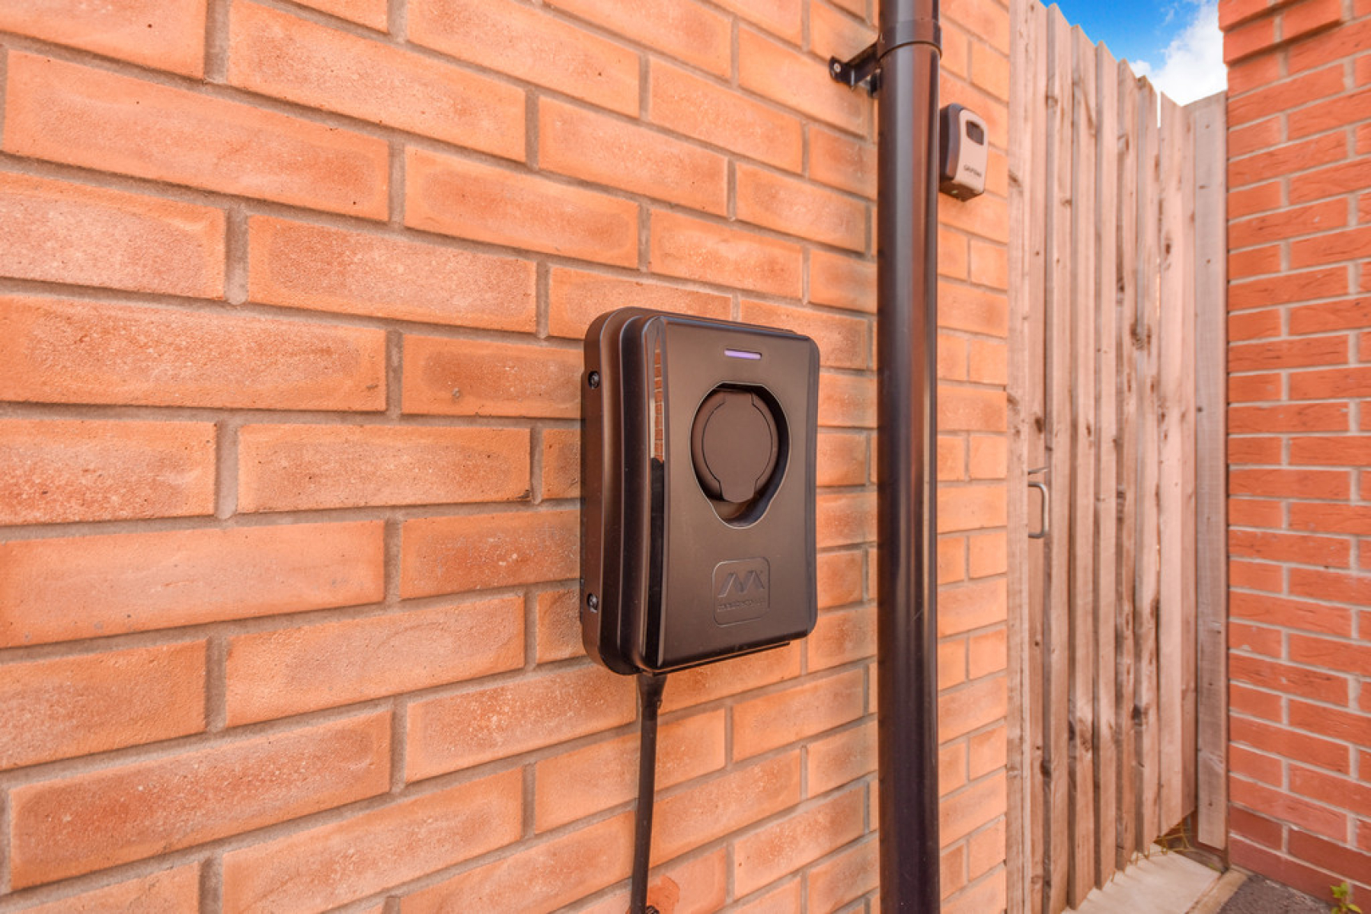
In brief, the ground floor of the property comprises of the living room, modern open plan kitchen/diner and downstairs W/C along with access to the rear garden. The first floor homes three bedrooms, two double and one single, with En-suite to the master bedroom and a modern three piece bathroom. The exterior of the property benefits from a driveway for off-street parking with an EV car charging point, semi-detached garage and enclosed rear garden.
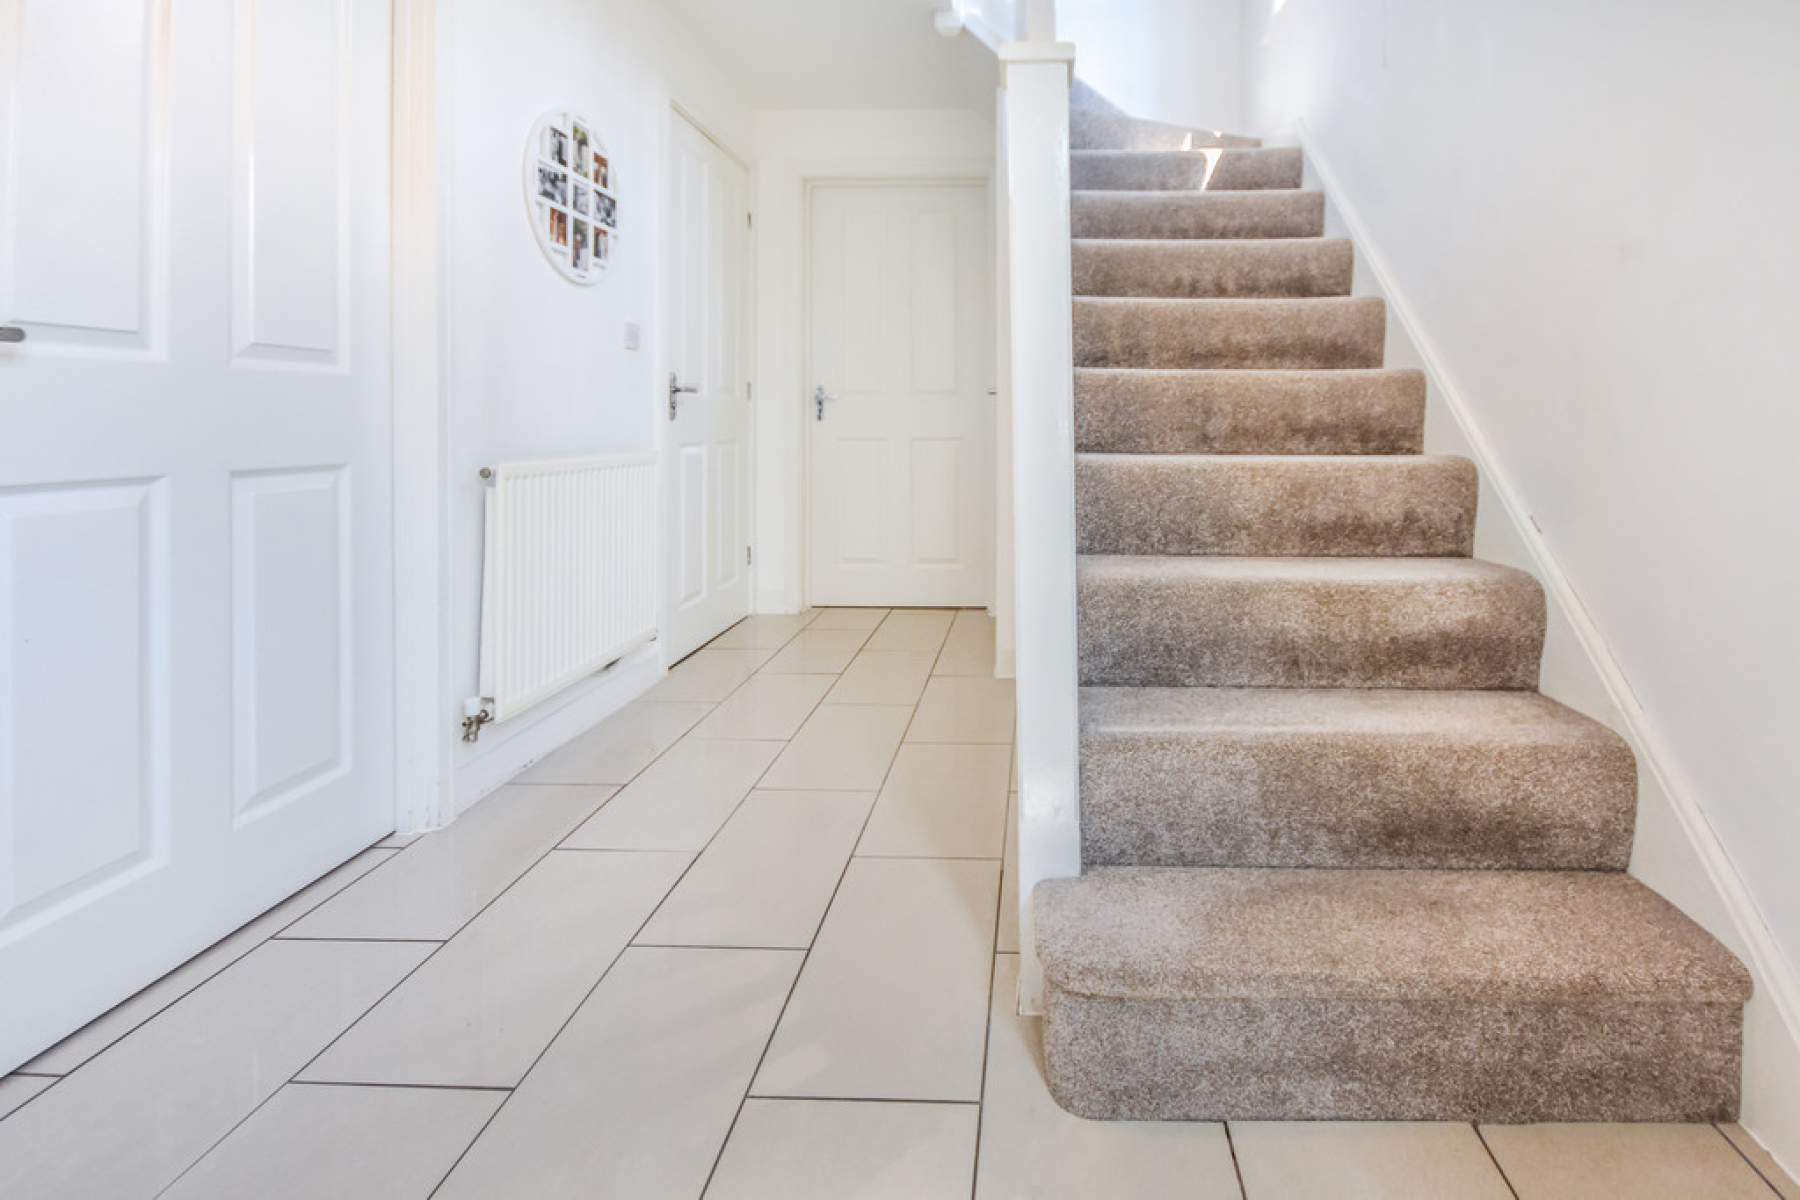
Entrance Hallway Entry through the front entrance door with stairs rising to the first floor, under stairs storage, radiator, ceiling light point, tiled flooring and doors leading through to the Living Room, Dining Kitchen and Downstairs W/C.
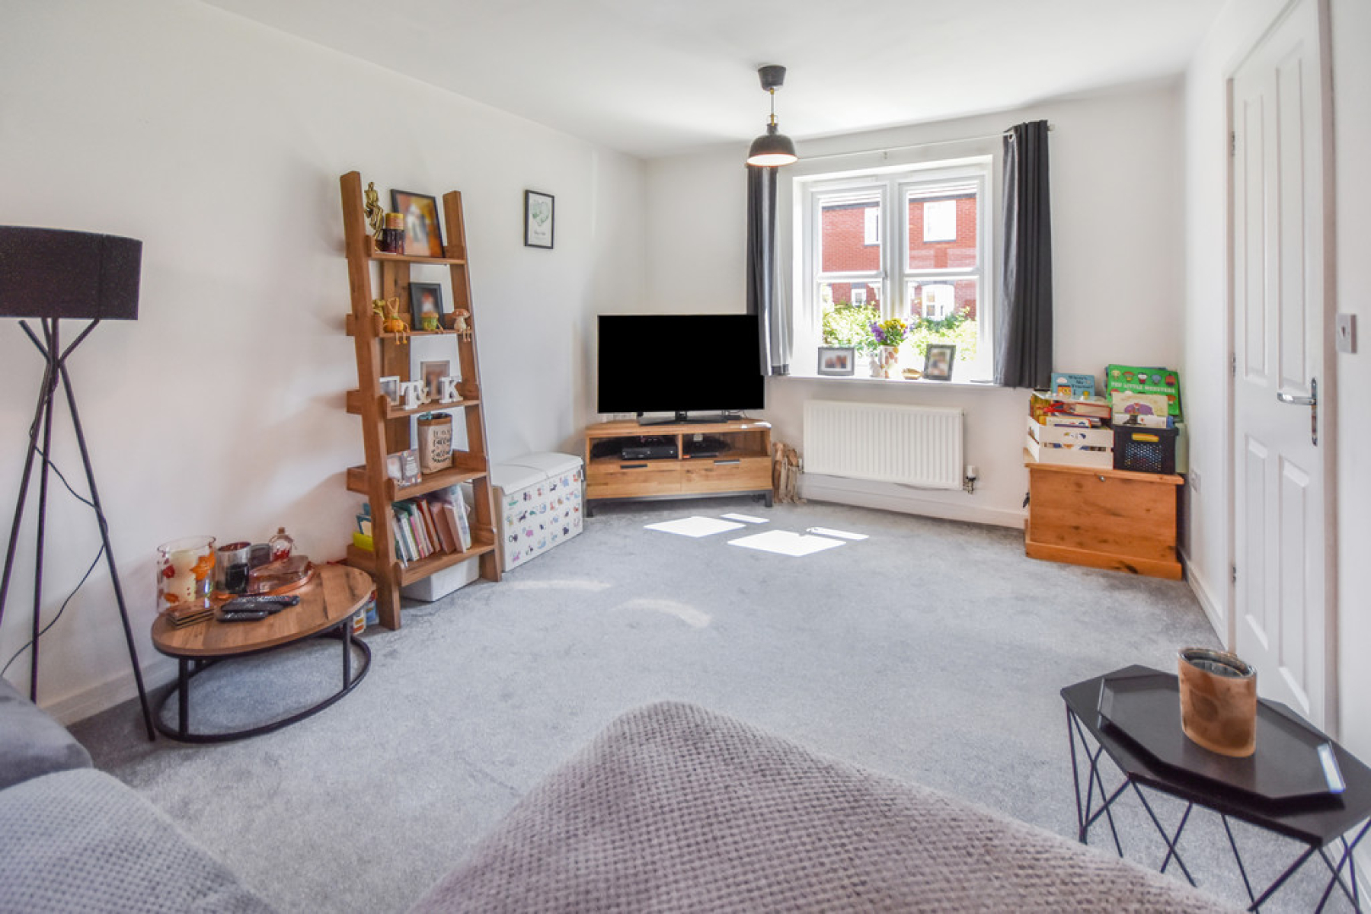
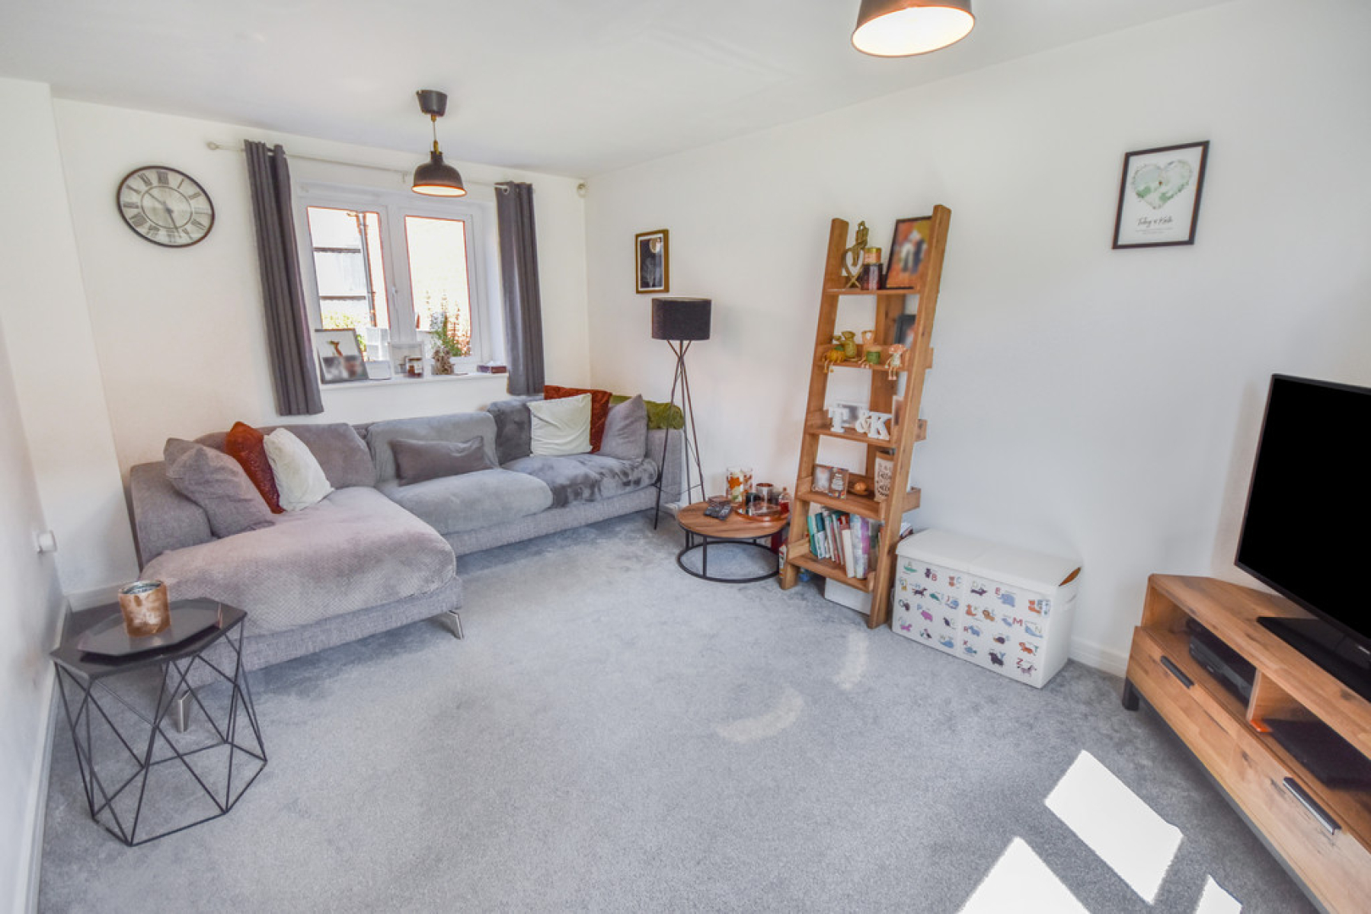
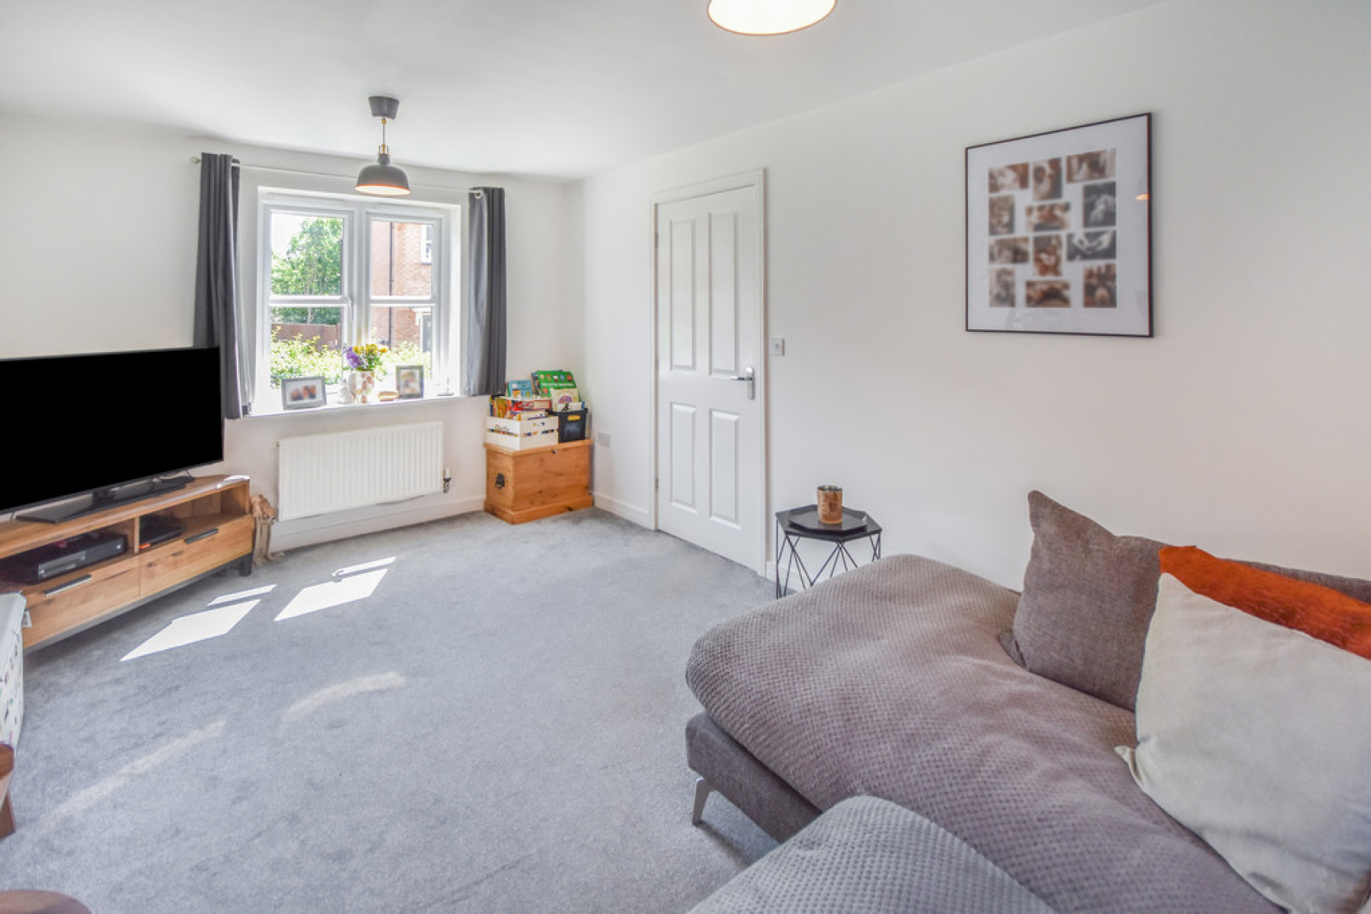
Living Room 15' 3" x 10' 0" (4.67m x 3.07m) With UPVC double glazed windows to the front and rear elevation, double radiator, carpeted flooring, two ceiling light points.
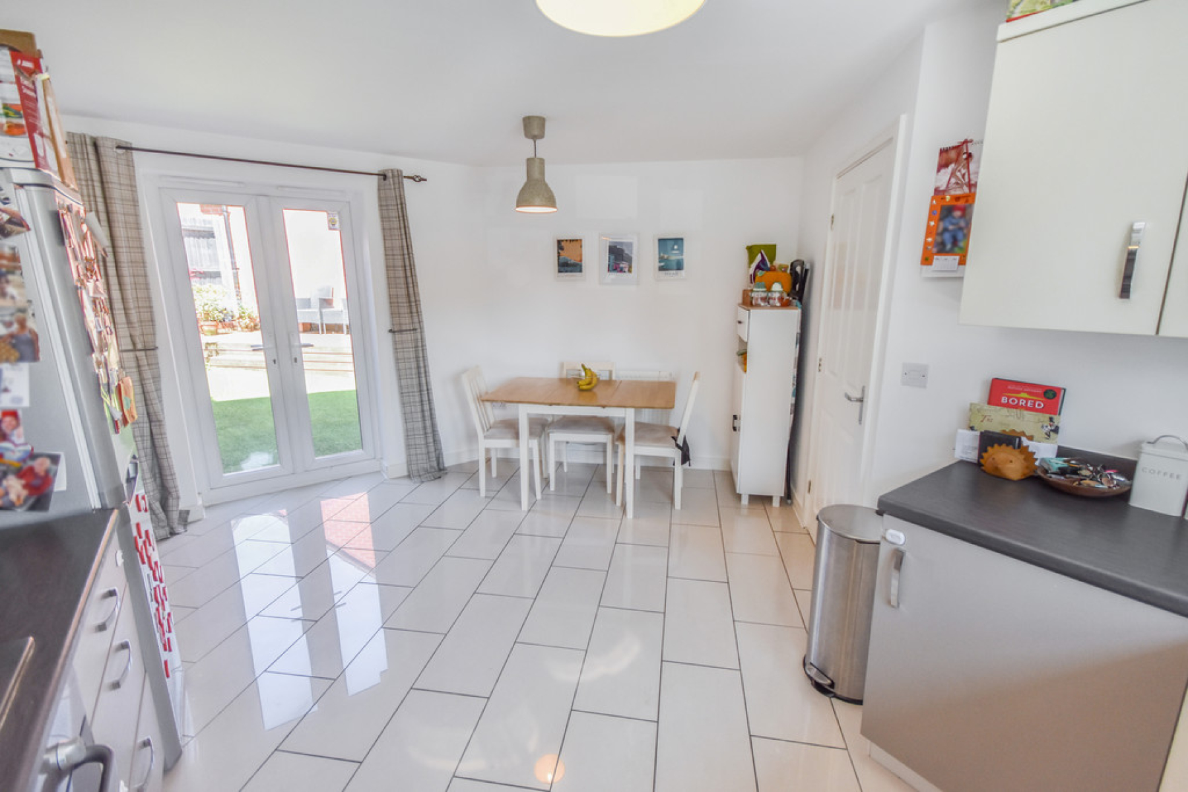
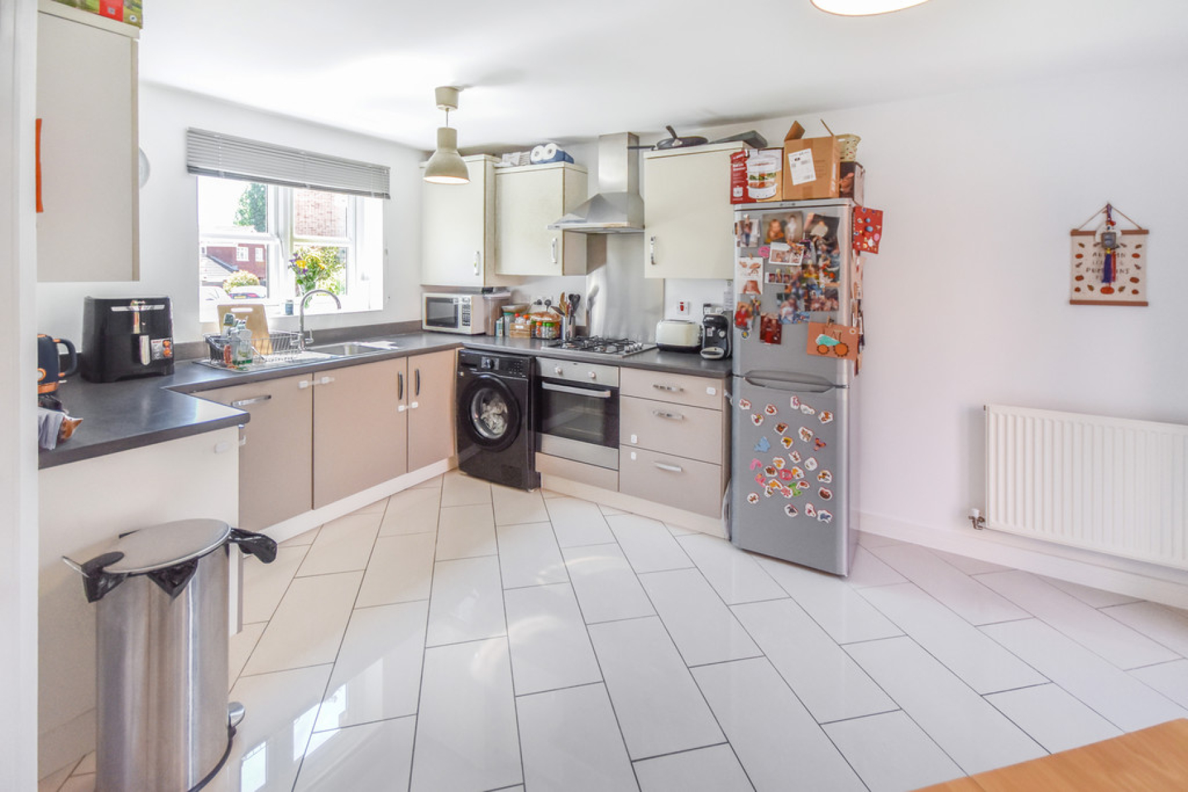
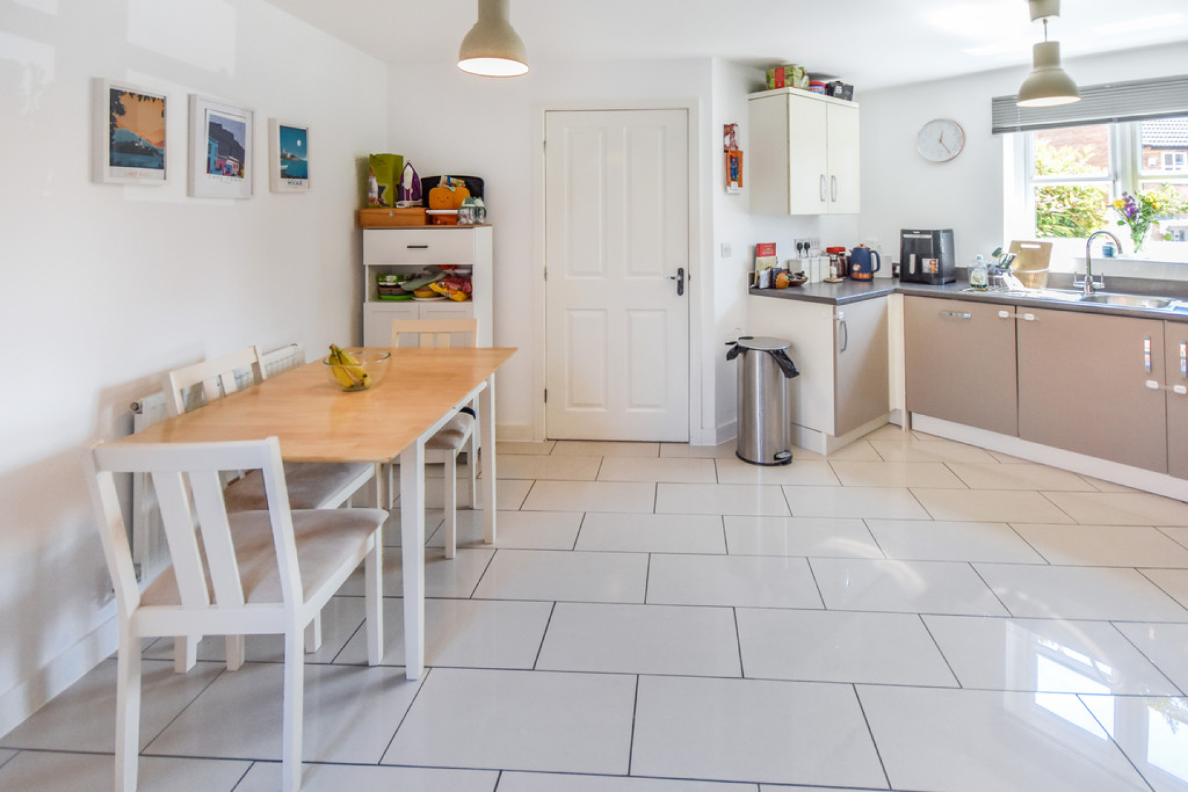
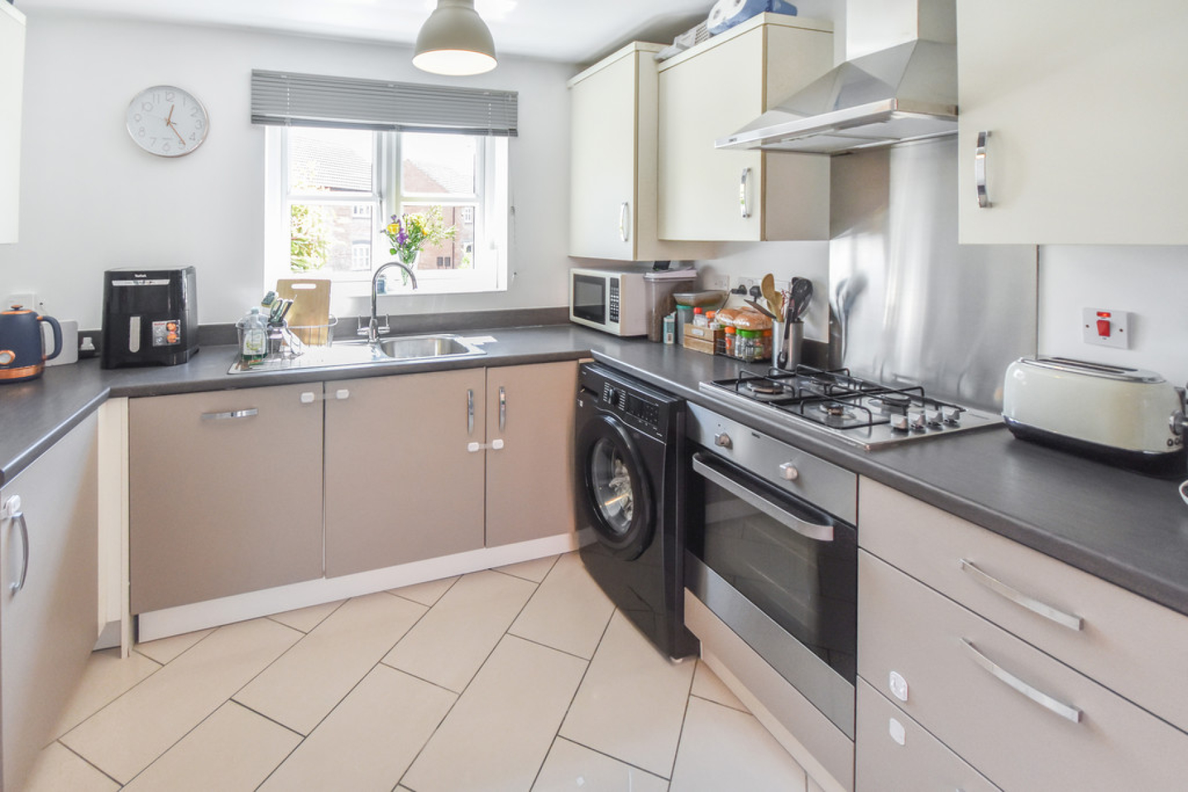
Dining Kitchen 17' 2" max x 17' 2" max (5.24m x 5.24m) With UPVC double glazed windows to the front elevation, range of wall and base units with wood effect roll edge work surfaces, stainless steel sink and drainer with mixer tap over, plumbing for washing machine, integrated dishwasher, electric oven with four ring gas hob, extractor fan over and stainless splash back and extractor hood over, space for fridge freezer, two ceiling light points, tiled flooring, two radiators, cupboard housing the Ideal combination boiler and French doors leading out to the rear garden.
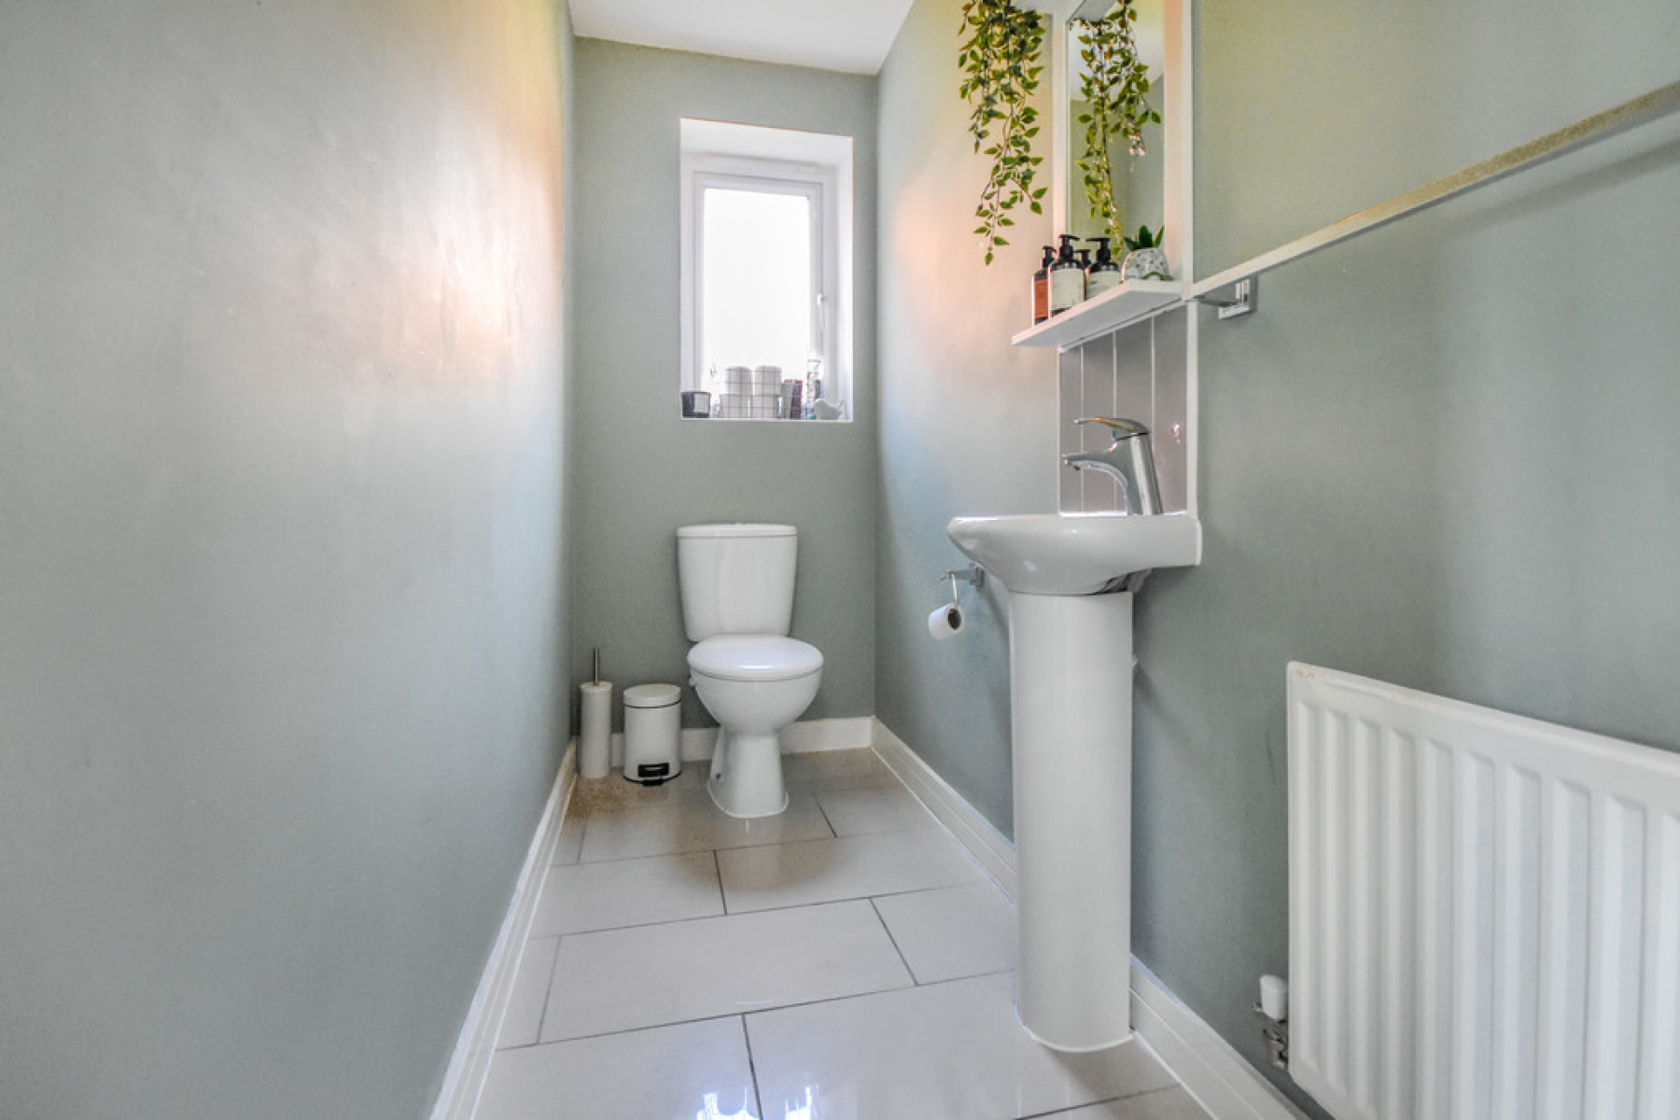
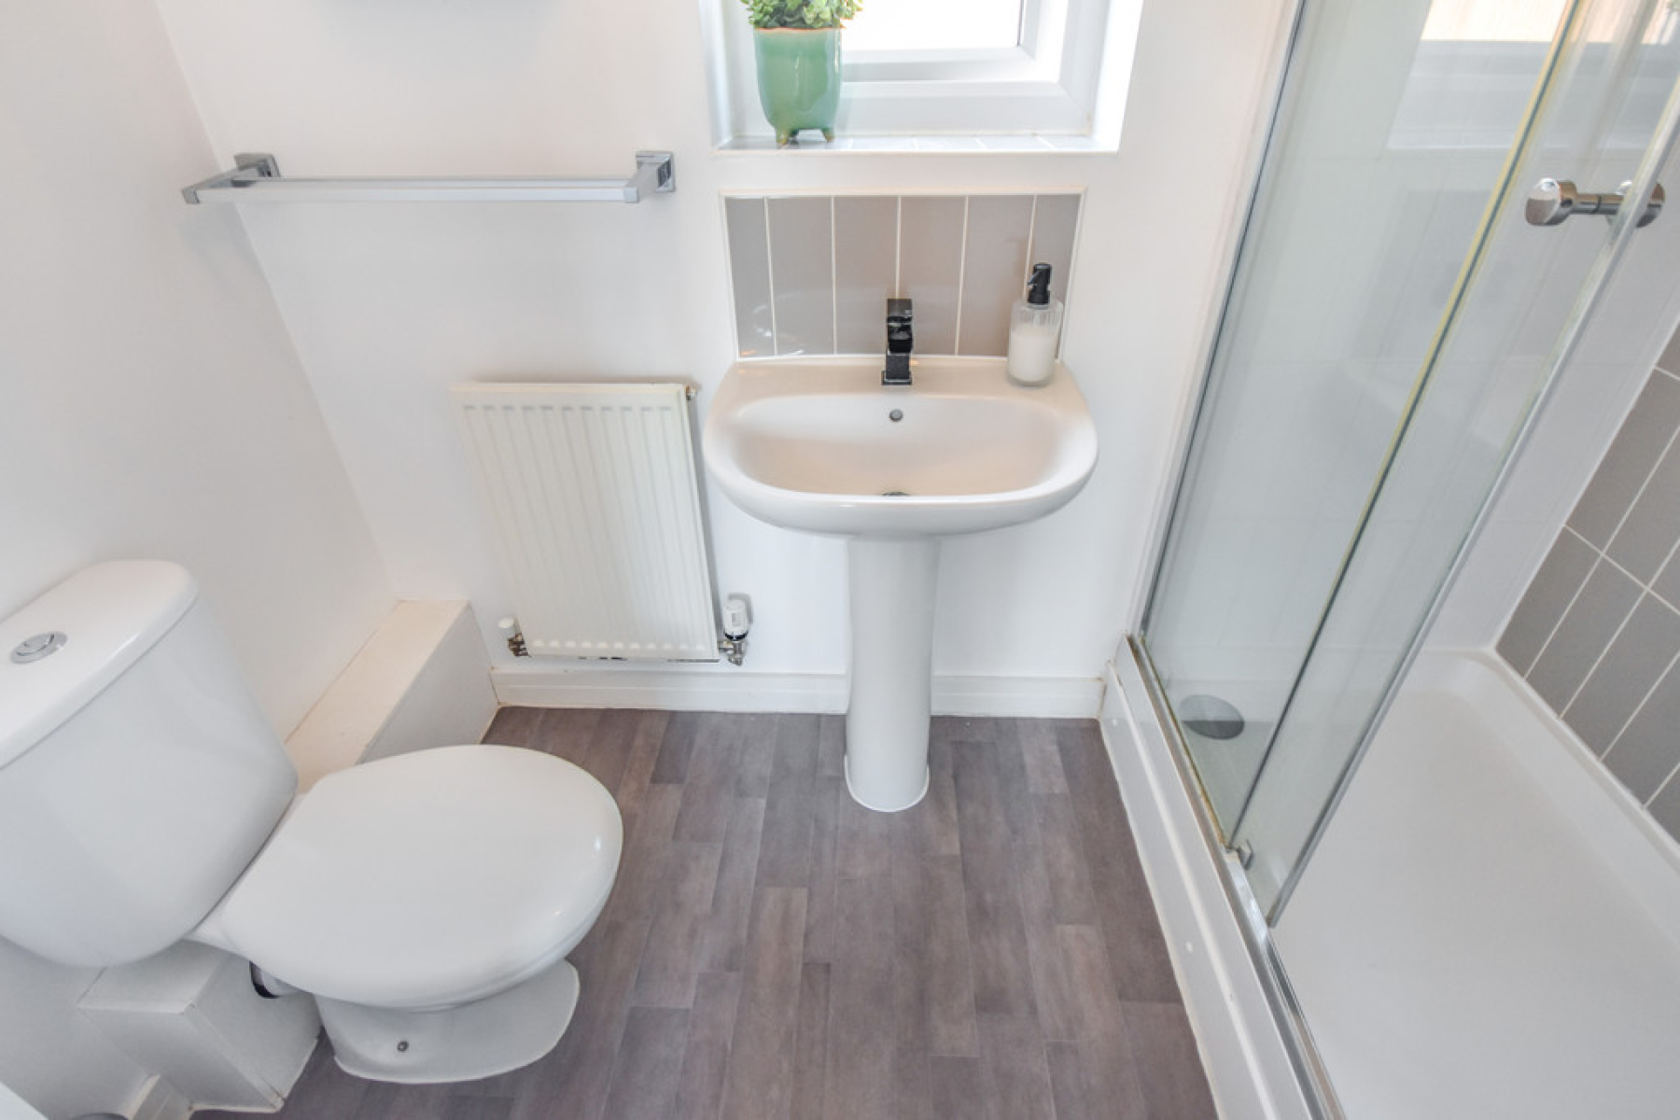
Downstairs W/C 8' 2" x 3' 4" (2.50m x 1.02m) With obscure UPVC double glazed window to the rear elevation, low flush W/C, pedestal wash hand basin, tiled flooring, radiator, extractor fan and ceiling light point.
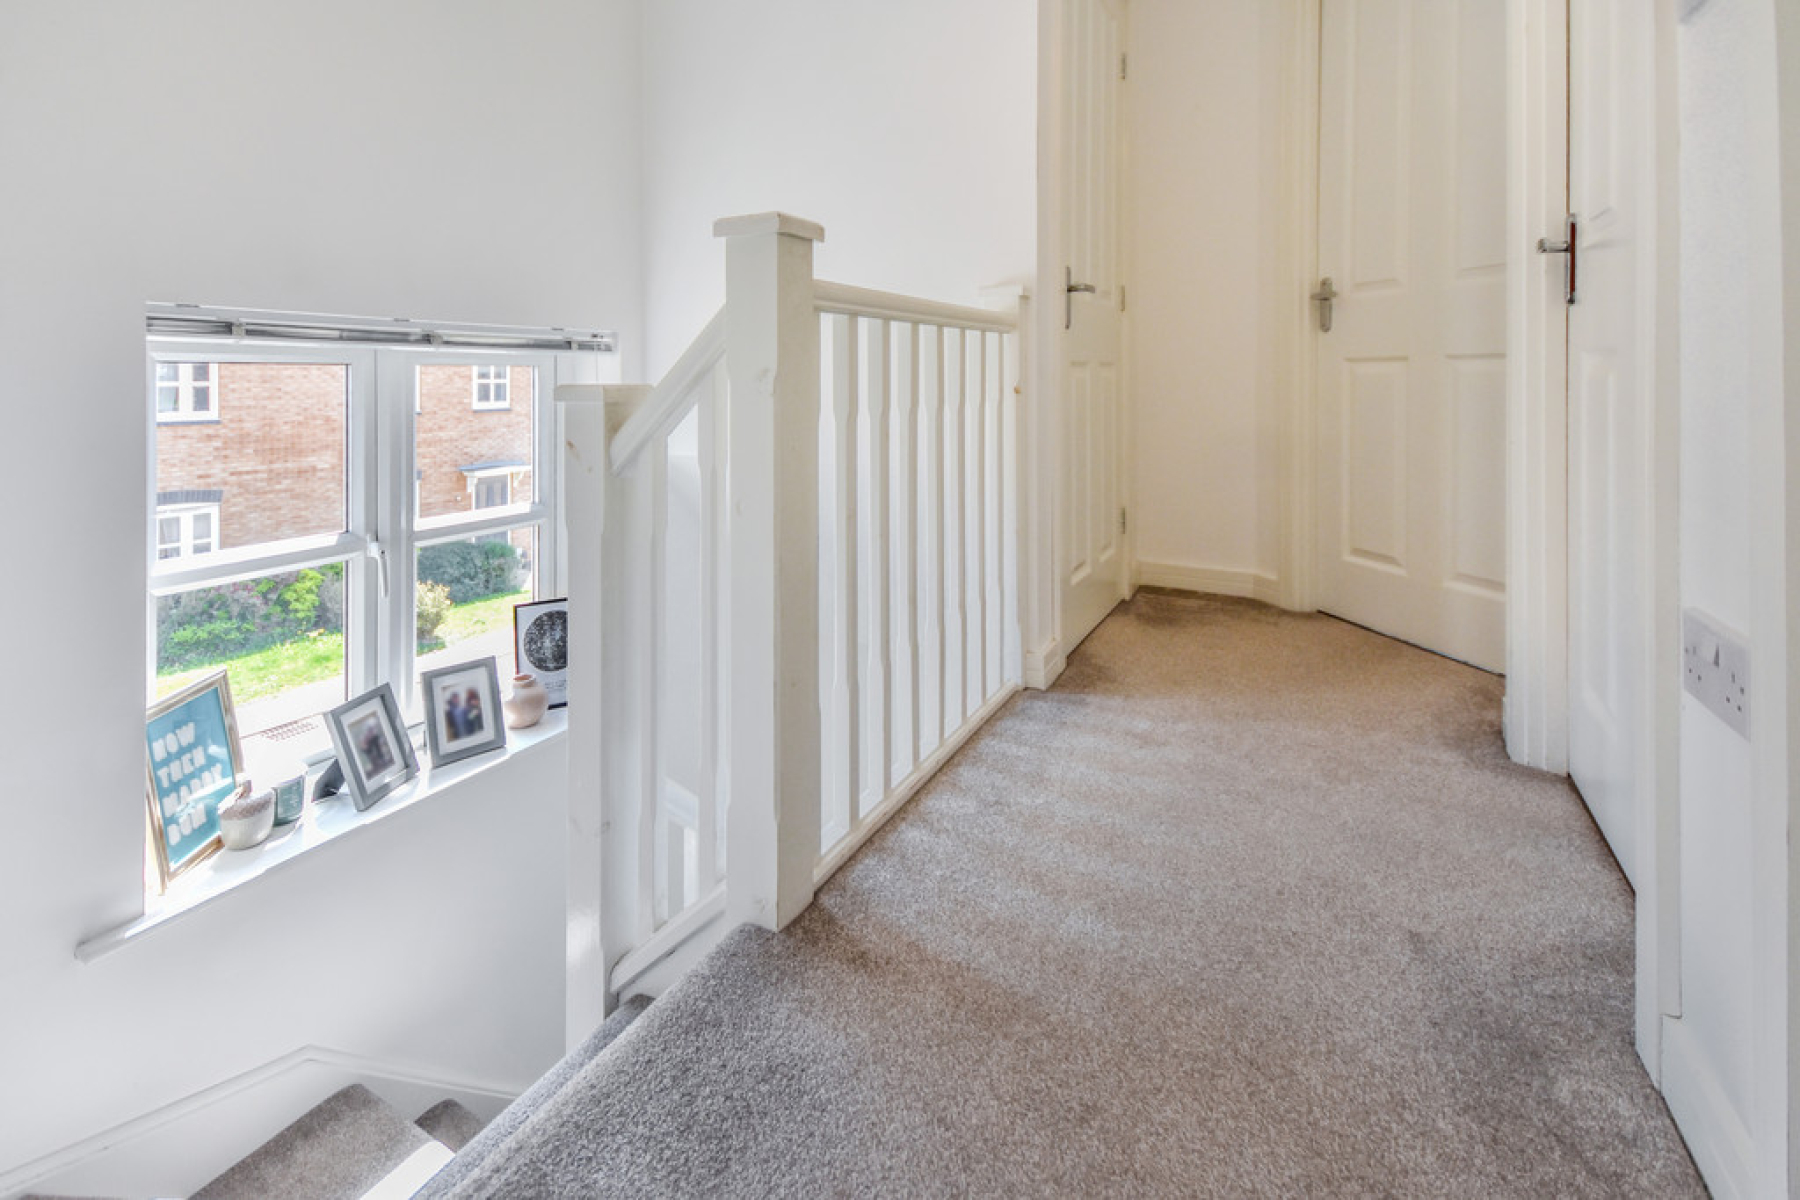
First Floor Landing With access to the loft hatch, built in storage cupboard, carpeted flooring, ceiling light point and doors leading to all three bedrooms and the bathroom.
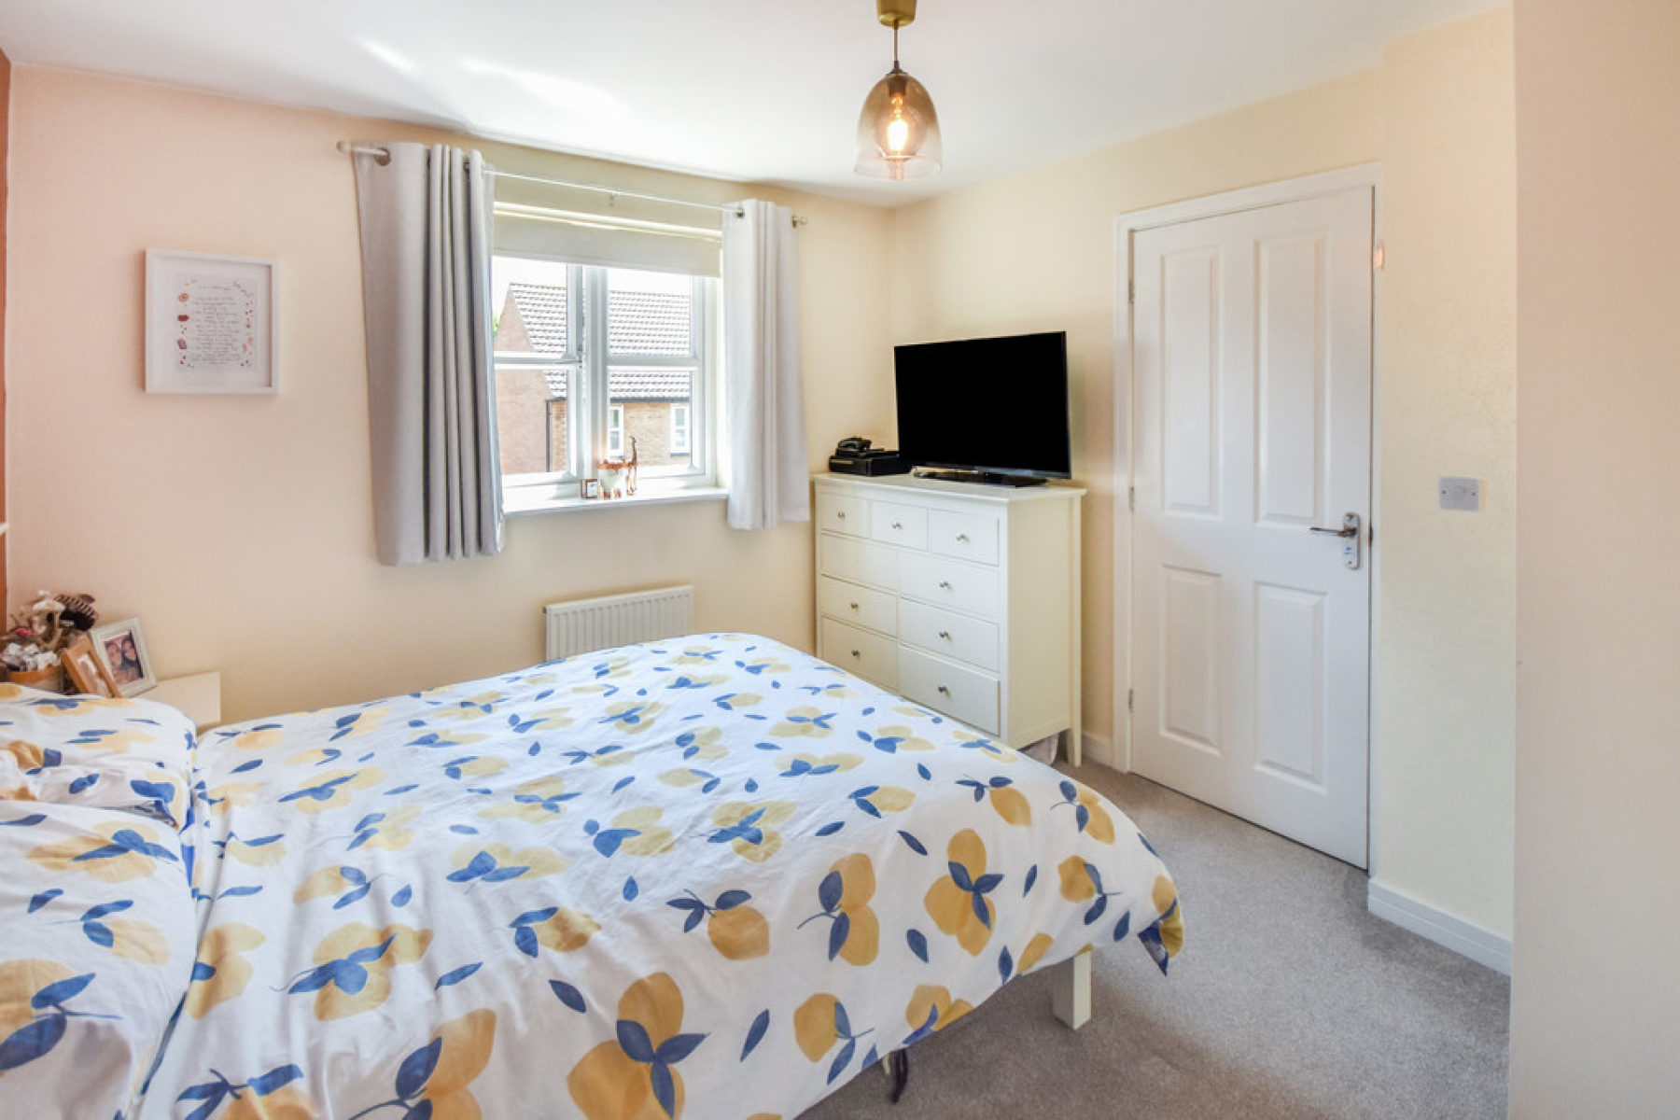
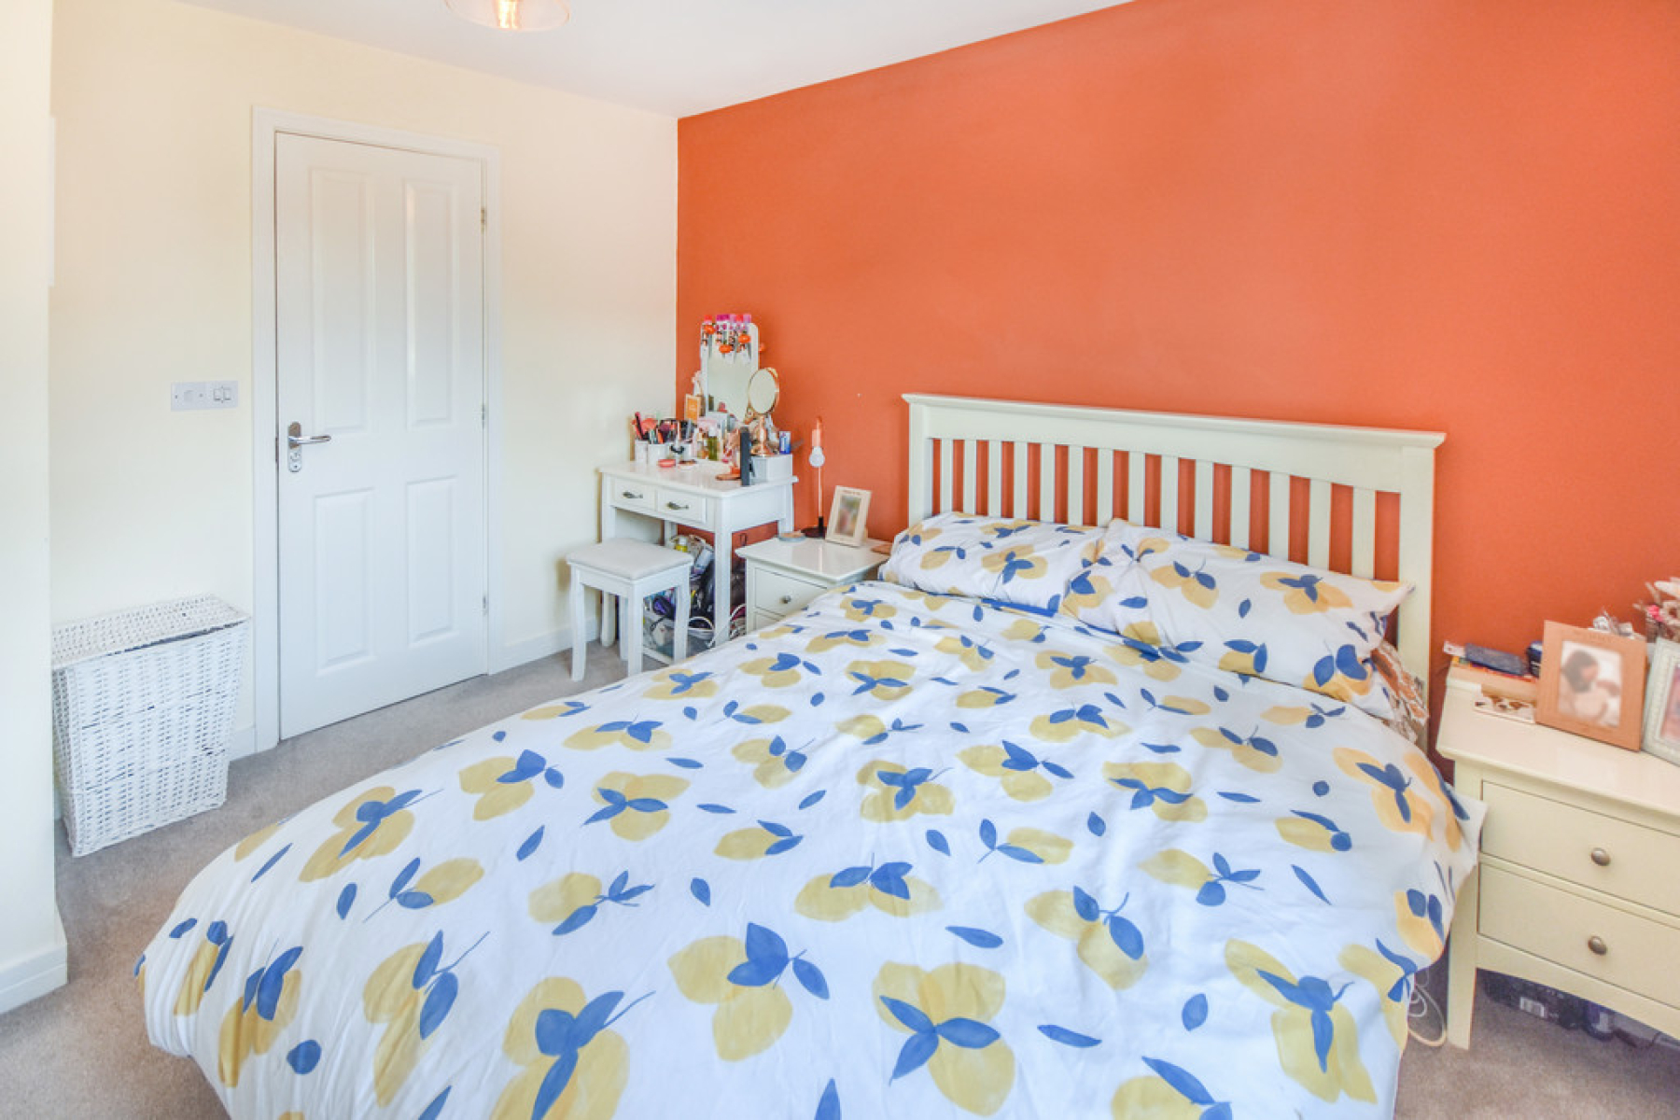
Bedroom One 11' 1" x 10' 4" (3.38m x 3.16m) With UPVC double glazed window to the front elevation, radiator, ceiling light point, carpeted flooring and door leading to the En-Suite.
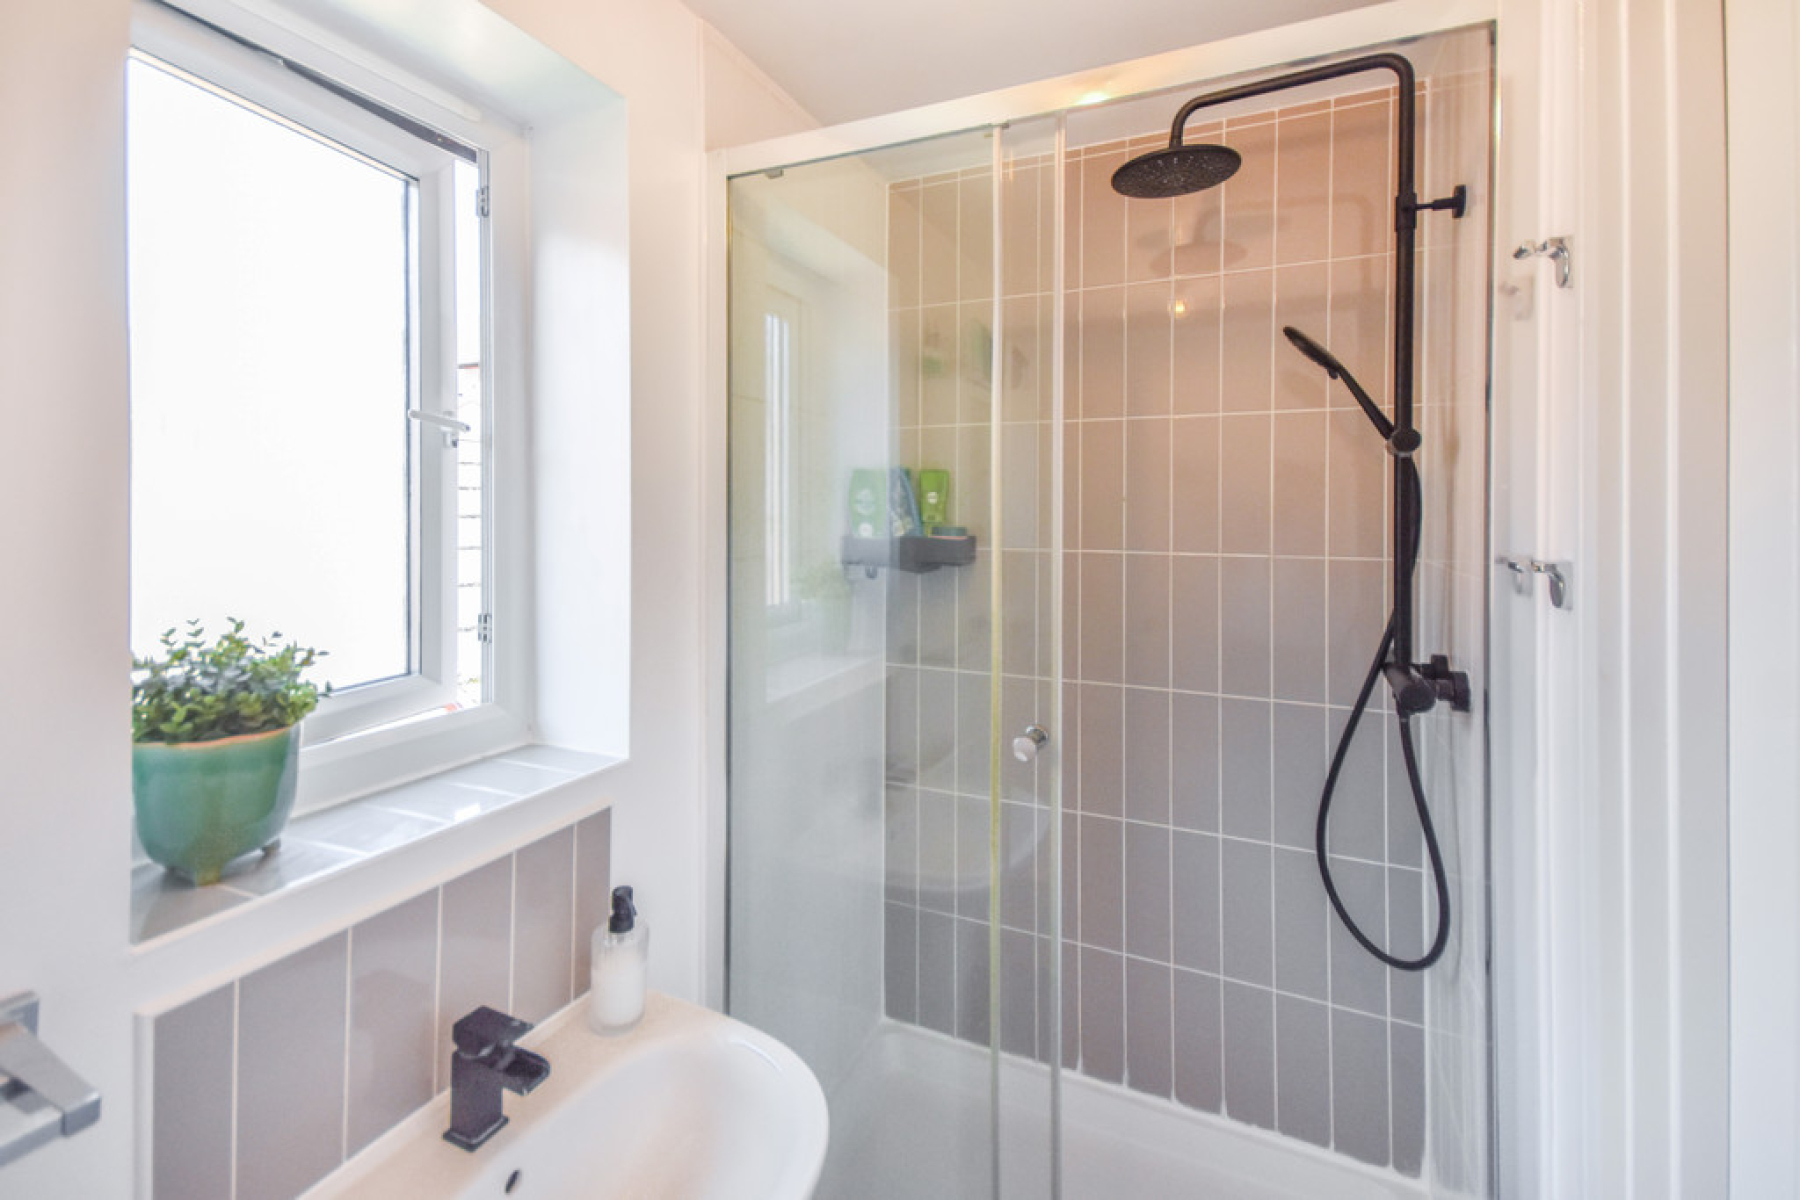
En-Suite 7' 4" x 4' 7" (2.24m x 1.20m) With obscure UPVC double glazed window to the rear elevation, three piece suite comprising of double tray shower cubicle with sliding glass door, mains fed rainfall shower head over, pedestal wash hand basin, low flush W/C, part tiled walls, wood effect flooring, radiator, extractor fan and ceiling light point.
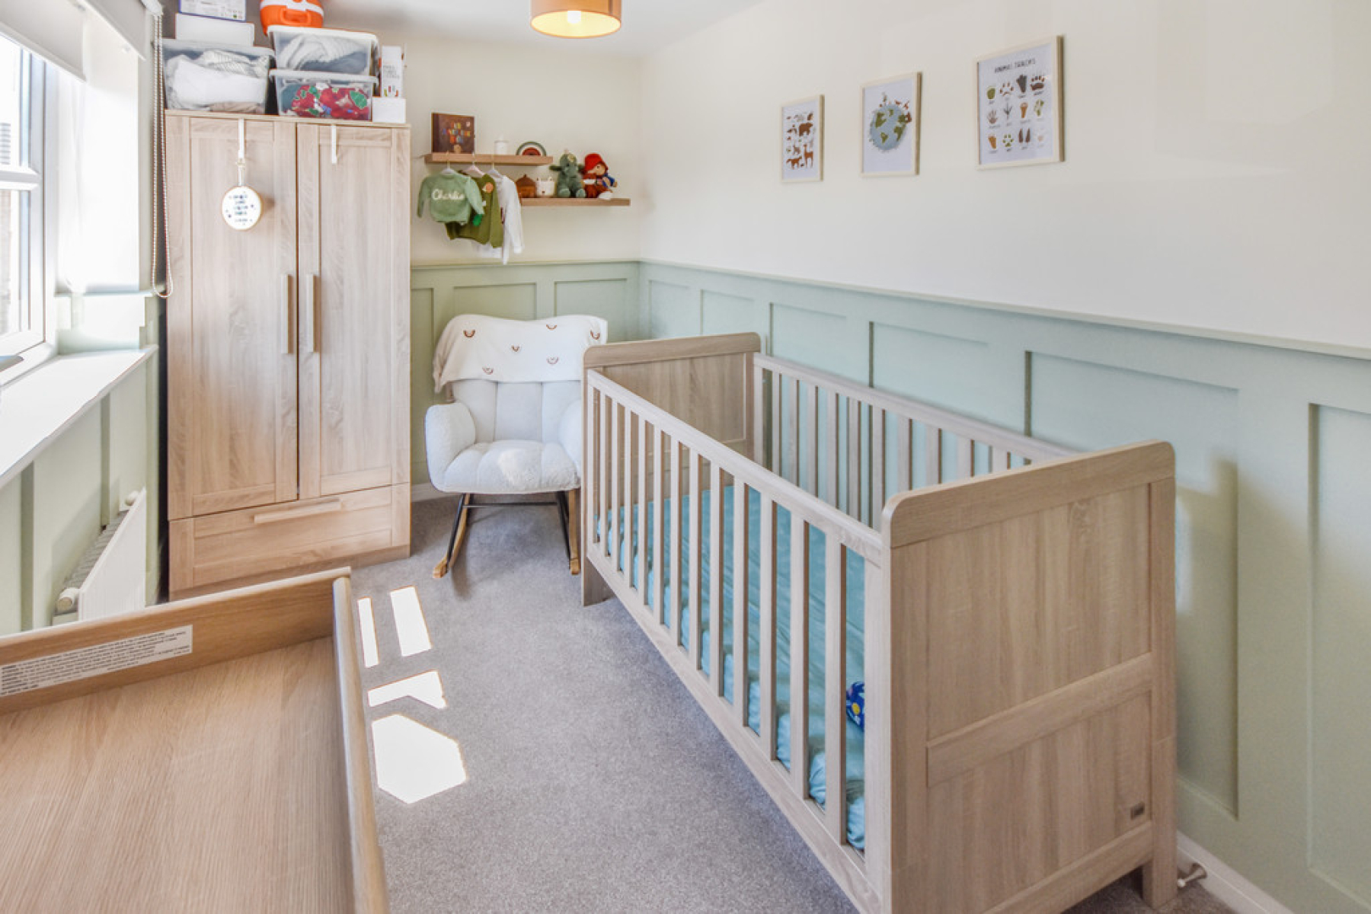
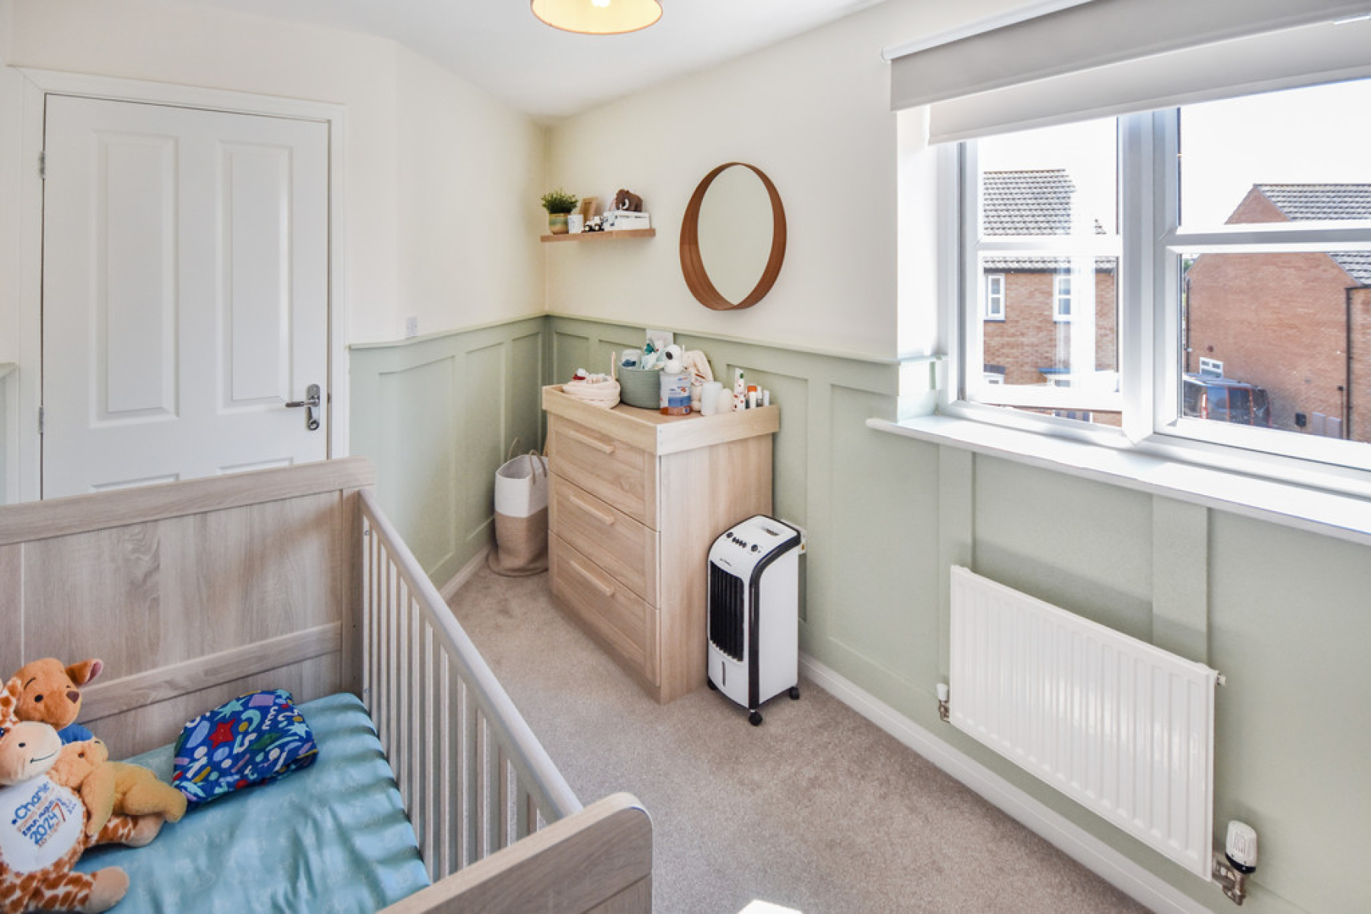
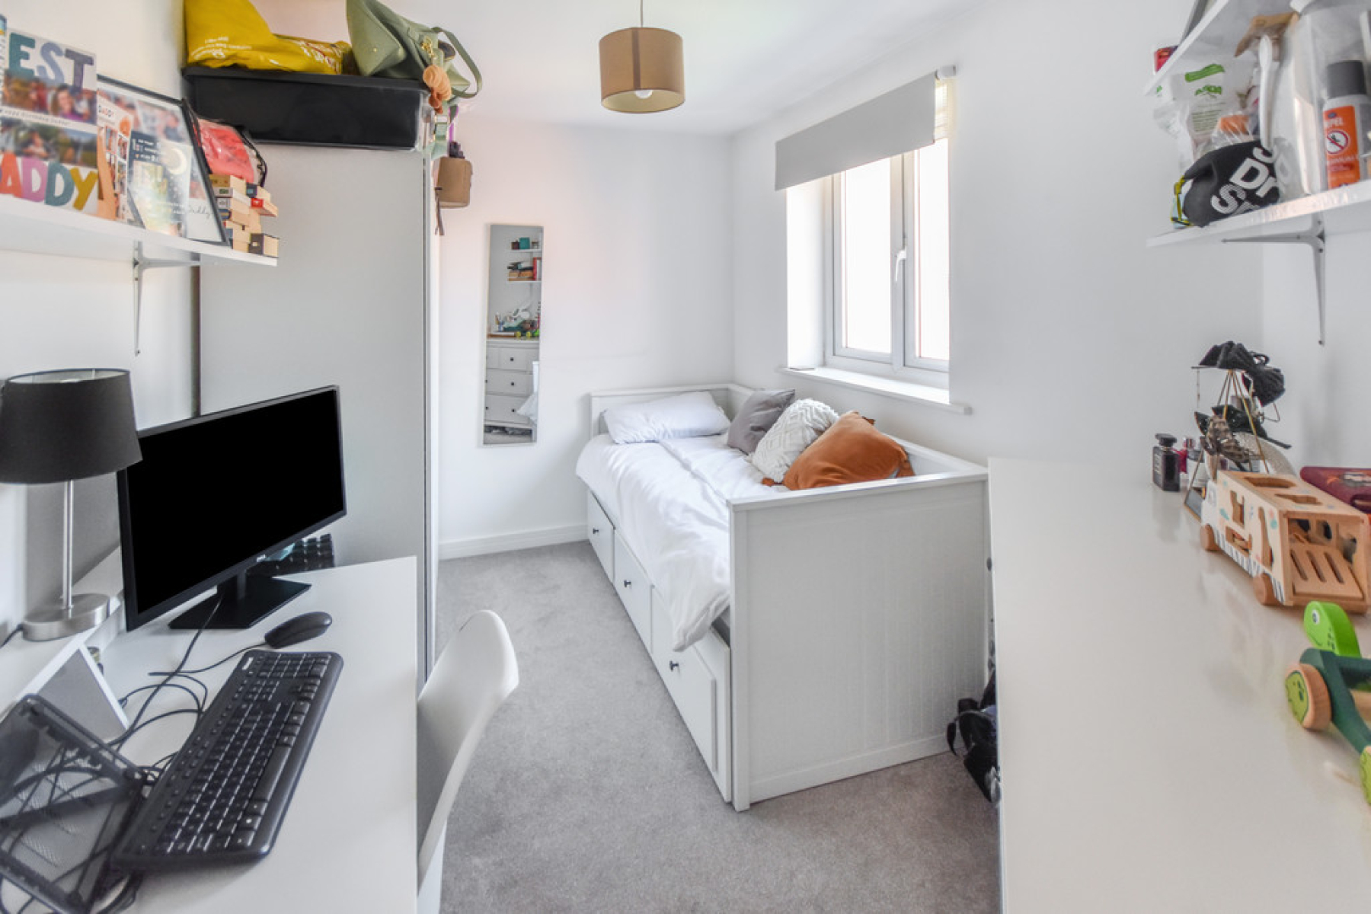
Bedroom Two 14' 2" x 7' 7" (4.34m x 2.32m) With UPVC double glazed window to the rear elevation, radiator, ceiling light point and carpeted flooring.
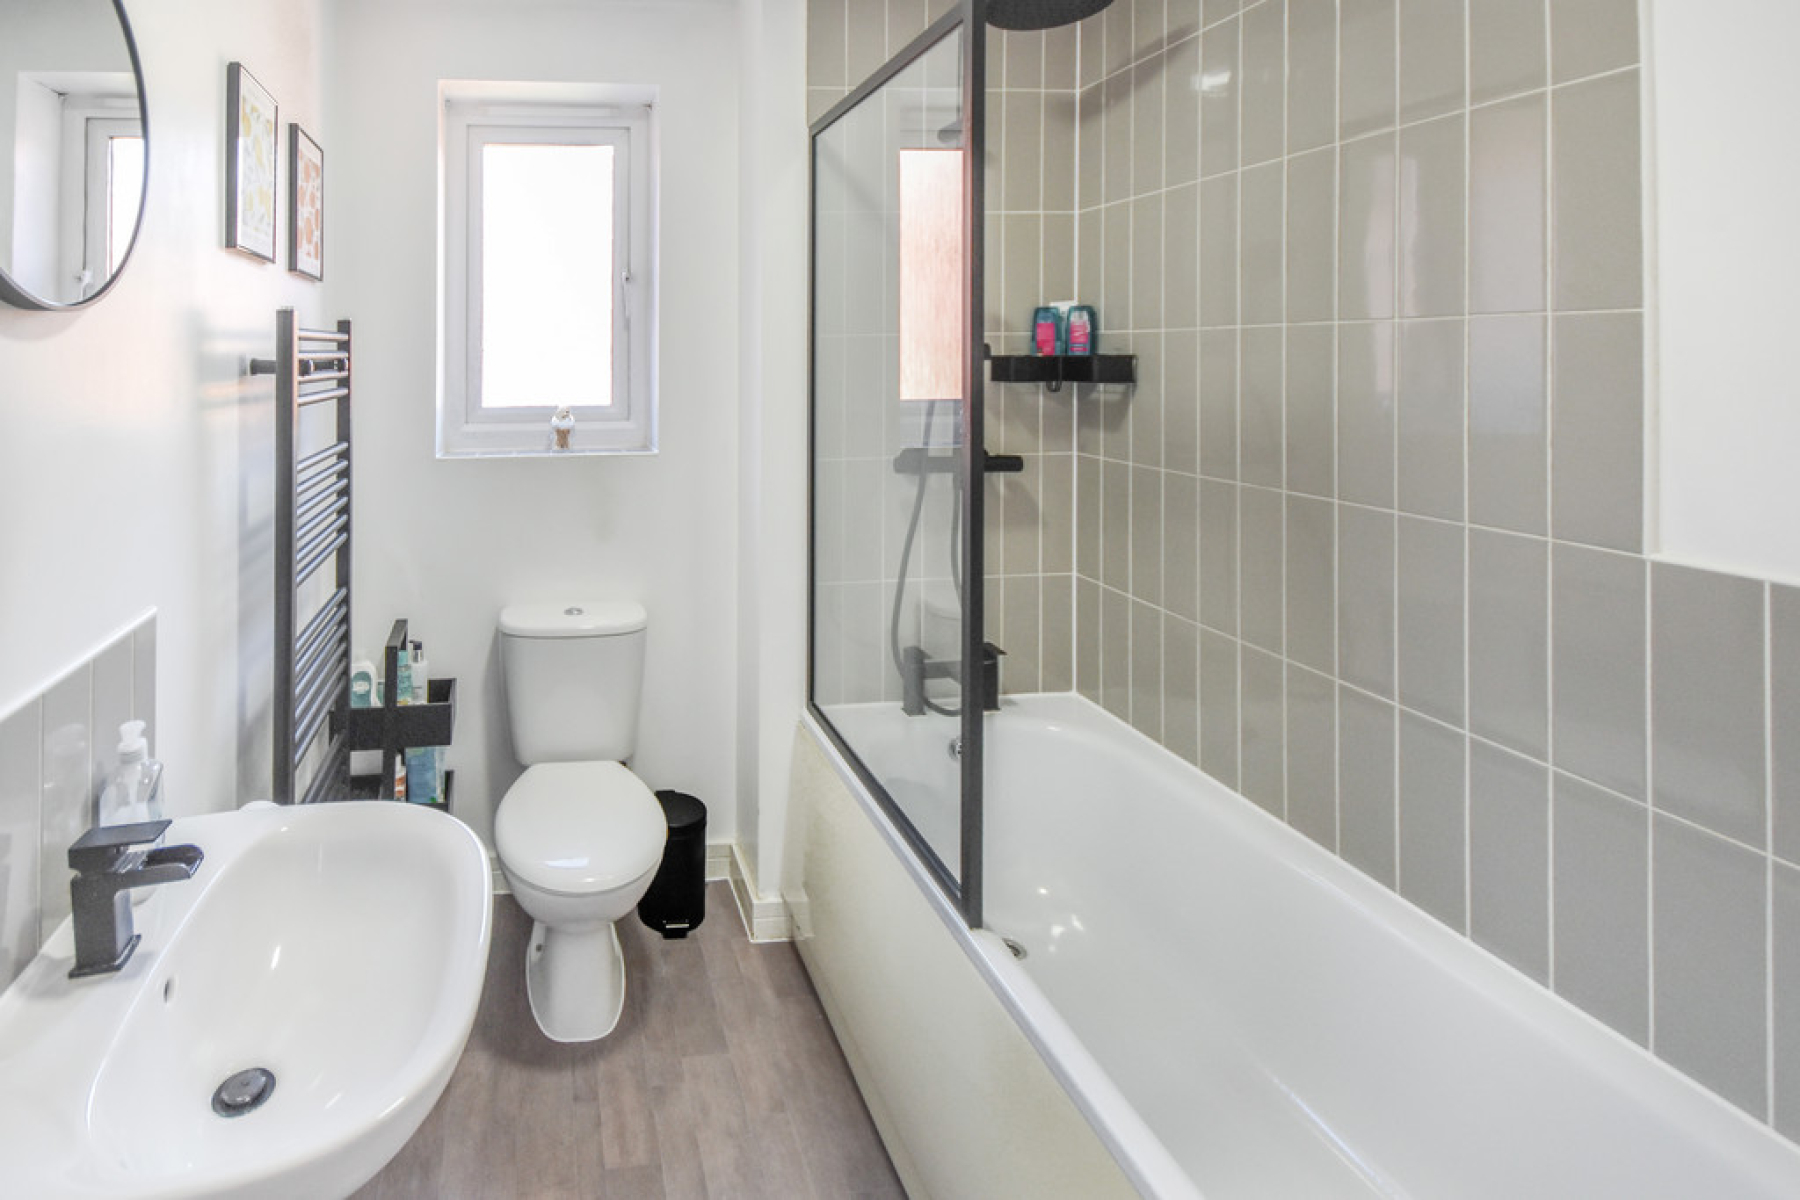
Bathroom 6' 5" x 5' 11" (1.96m x 1.82m) With obscure UPVC double glazed window to the rear elevation, three piece suite comprising of paneled bath with mains fed rainfall shower head over, pedestal wash hand basin, low flush W/C, part tiled walls, wood effect flooring, towel radiator, extractor fan and ceiling light point.
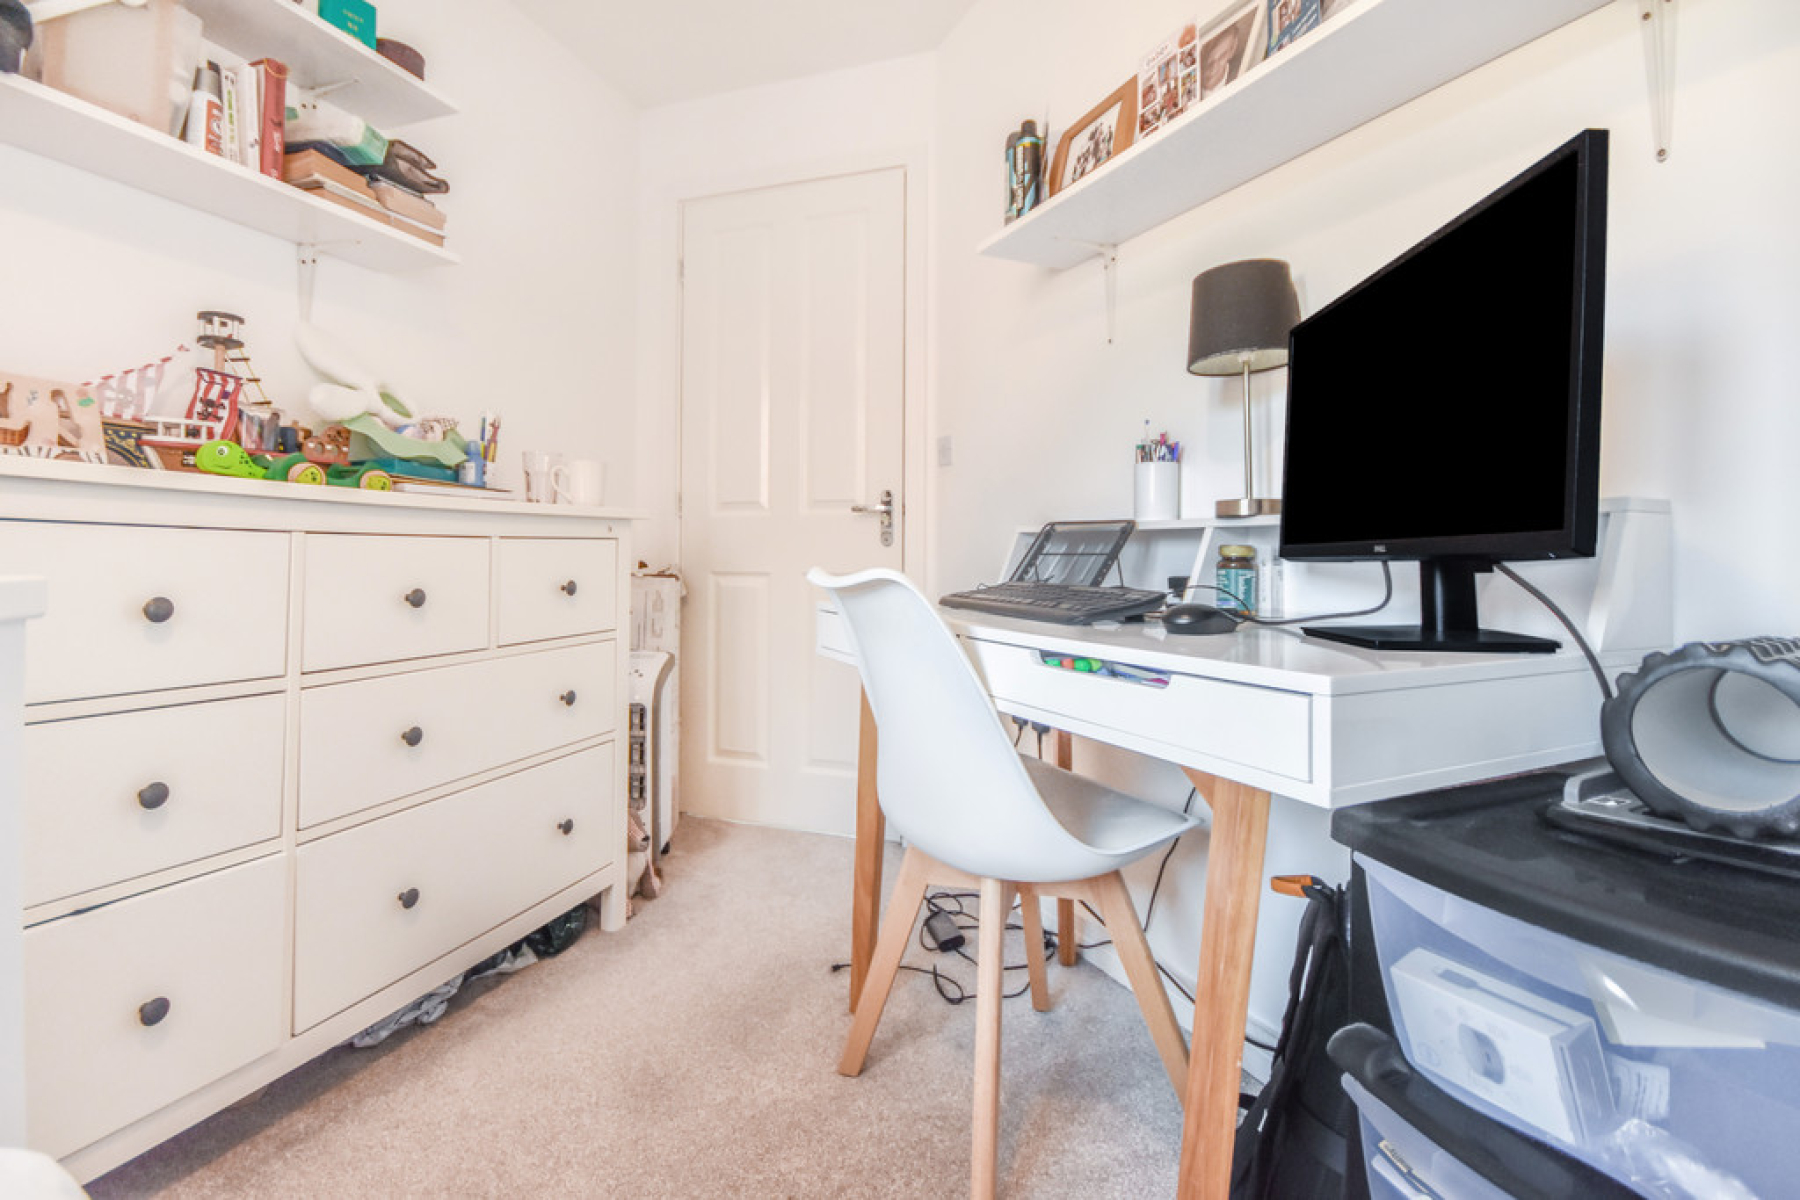
Bedroom Three 14' 7" x 7' 4" (4.45m x 2.26m) With UPVC double glazed window to the front elevation, radiator, ceiling light point carpeted flooring.
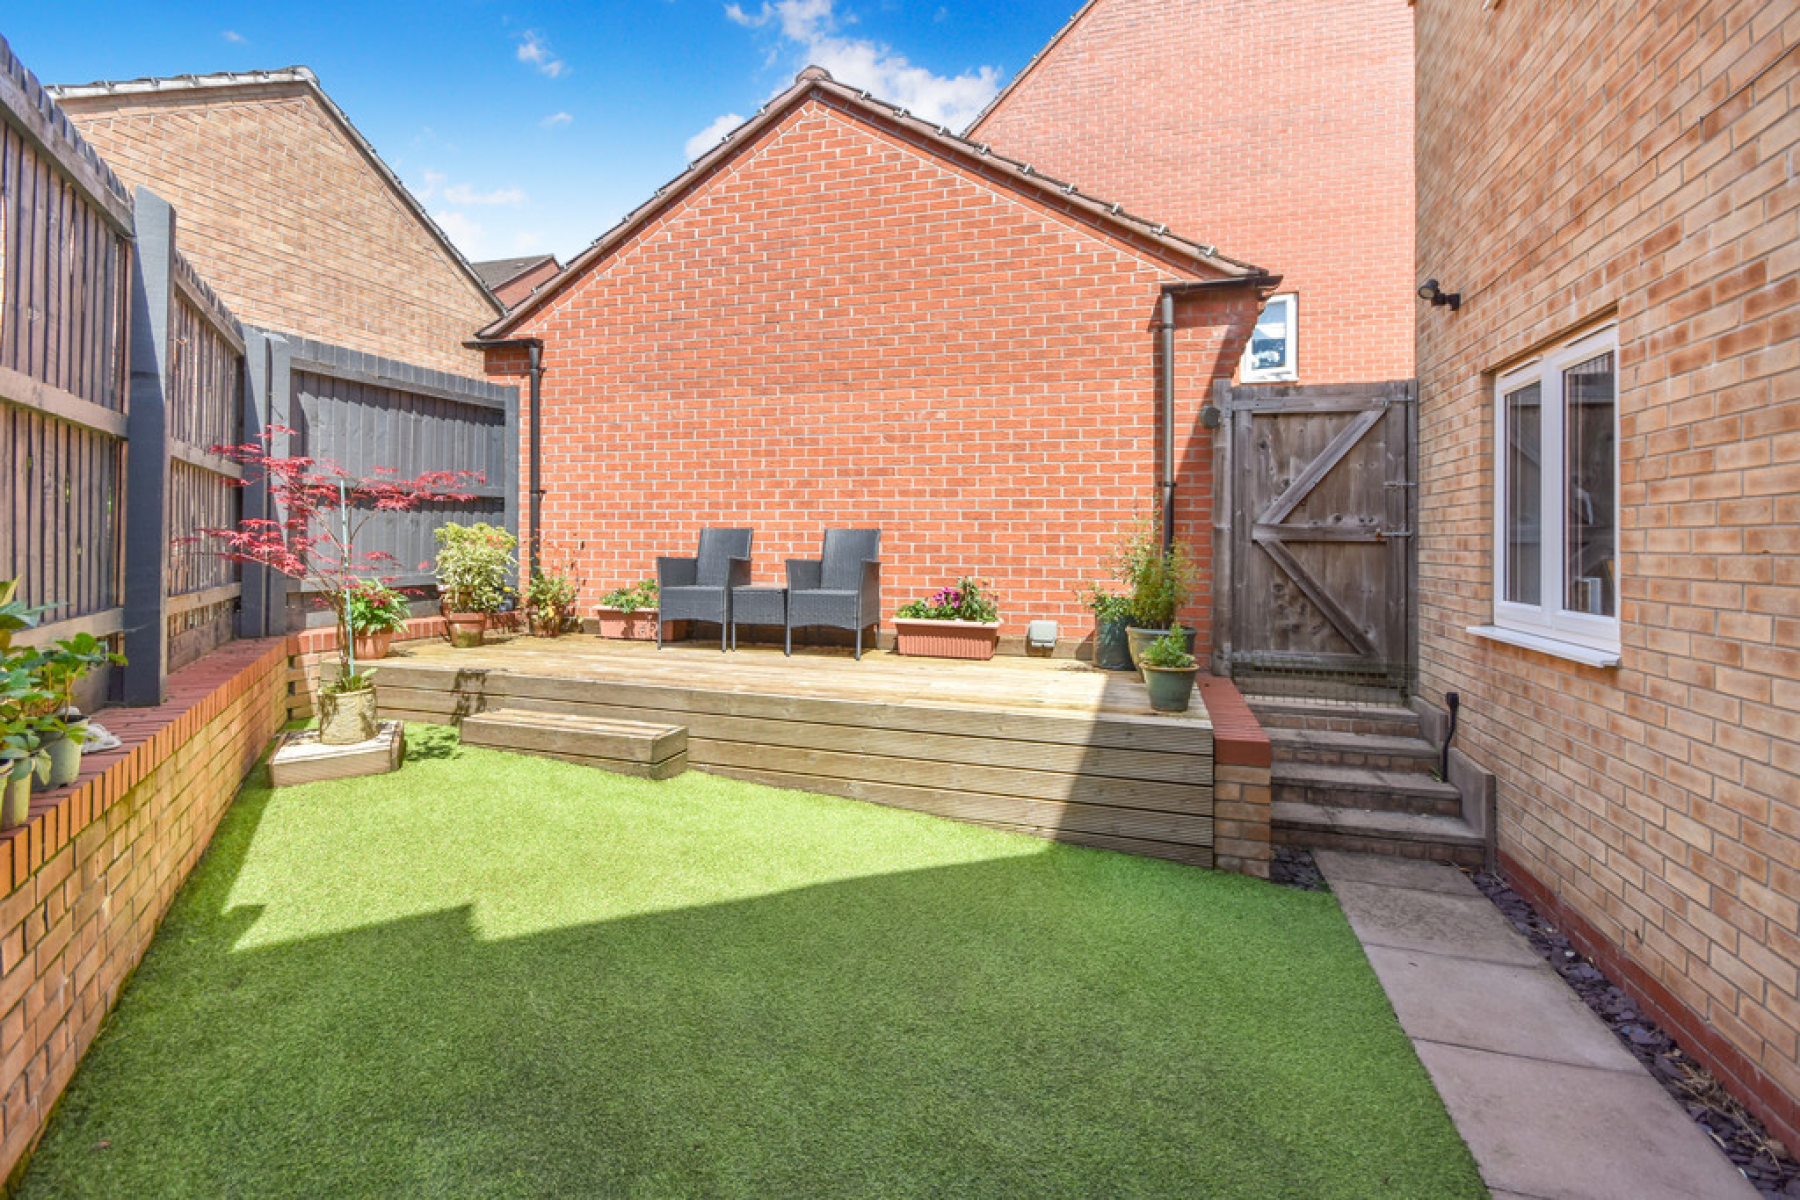
Outside To the front of the property is a driveway providing off road parking and EV charging point which in turn leads to the semi-detached garage. The rear garden is mainly laid to artificial lawn with a decking area spanning the length of the garden with fenced and walled borders.
Council Tax Band This property is Gedling Borough Council Tax Band B which is approximately £2,029.65 for 2026/27. Prospective buyers are advised to check this.